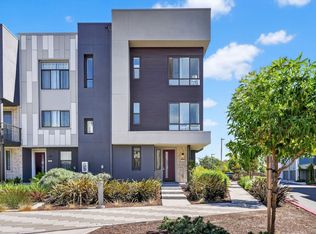
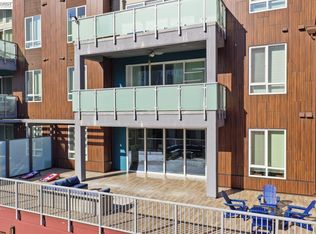
Bright, modern, and move-in ready—this stunning townhouse-style condo offers the perfect blend of comfort, efficiency, and convenience in the heart of Fremont. Newly built and filled with natural light, the open-concept layout creates an inviting space ideal for both everyday living and entertaining. The sleek kitchen comes fully equipped with all appliances and flows seamlessly into the spacious living and dining areas, highlighted by large windows and contemporary finishes throughout. Enjoy the benefits of an owned solar system, helping reduce energy costs while maximizing sustainability. The home also features a spacious 2-car garage and thoughtfully designed living spaces that feel both airy and functional. Residents enjoy resort-style amenities including a gym, sparkling pool, and clubhouse—all maintained by the HOA for a low-maintenance lifestyle. Located in a prime commuter-friendly location just minutes from Tesla, BART, and major freeways, this home offers unbeatable access to work, shopping, dining, and everything the Bay Area has to offer. A perfect blend of modern living and everyday convenience—welcome home.
For sale
Price cut: $100K (6/17)
$999,000
45208 Fremont Blvd #1004, Fremont, CA 94538
2beds
1,502sqft
Residential, Condominium
Built in 2022
-- sqft lot
$977,300 Zestimate®
$665/sqft
$495/mo HOA
What's special
Contemporary finishes throughoutOpen-concept layoutLarge windowsFilled with natural light
- 116 days |
- 302 |
- 19 |
Zillow last checked:
Listing updated:
Listed by:
Jason Phuong Pham DRE #01882266 510-910-8911,
Intero Real Estate Services
Source: Bay East AOR,MLS#: 41128677
Facts & features
Interior
Bedrooms & bathrooms
- Bedrooms: 2
- Bathrooms: 3
- Full bathrooms: 2
- Partial bathrooms: 1
Rooms
- Room types: 0.5 Bath, Main Entry, 2 Bedrooms, 2 Baths, Other
Bathroom
- Features: Stall Shower, Tile
Kitchen
- Features: Breakfast Bar, Breakfast Nook, Counter - Solid Surface, Stone Counters, Dishwasher, Eat-in Kitchen, Disposal, Gas Range/Cooktop, Kitchen Island, Microwave, Pantry, Range/Oven Free Standing, Refrigerator
Heating
- Zoned
Cooling
- Central Air
Appliances
- Included: Dishwasher, Gas Range, Microwave, Free-Standing Range, Refrigerator, Dryer, Washer, Tankless Water Heater
- Laundry: Laundry Closet, In Unit
Features
- Breakfast Bar, Breakfast Nook, Counter - Solid Surface, Pantry
- Flooring: Tile, Vinyl, Carpet
- Has fireplace: No
- Fireplace features: None
Interior area
- Total structure area: 1,502
- Total interior livable area: 1,502 sqft
Video & virtual tour
Property
Parking
- Total spaces: 2
- Parking features: Attached, Space Per Unit - 2
- Garage spaces: 2
Features
- Levels: Two
- Stories: 2
- Patio & porch: Porch
- Exterior features: Unit Faces Street
- Pool features: Other, Pool/Spa Combo, Community
- Has spa: Yes
- Has view: Yes
- View description: City Lights, Hills
Lot
- Features: Other
Details
- Additional structures: Pool House
- Parcel number: 519176332
- Special conditions: Standard
Construction
Type & style
- Home type: Condo
- Architectural style: Contemporary
- Property subtype: Residential, Condominium
Materials
- Stucco
- Foundation: Slab
- Roof: Other
Condition
- Existing
- New construction: No
- Year built: 2022
Utilities & green energy
- Electric: Photovoltaics Seller Owned
- Sewer: Public Sewer
- Water: Public
Community & HOA
Community
- Security: Carbon Monoxide Detector(s), Smoke Detector(s)
- Subdivision: Fremont
HOA
- Has HOA: Yes
- Amenities included: Clubhouse, Fitness Center, Playground, Pool, BBQ Area, Guest Parking, Picnic Area
- Services included: Common Area Maint, Maintenance Structure, Reserve Fund
- HOA fee: $495 monthly
- HOA name: NOT LISTED
- HOA phone: 833-462-3627
Location
- Region: Fremont
Financial & listing details
- Price per square foot: $665/sqft
- Tax assessed value: $1,063,600
- Price range: $999K - $999K
- Date on market: 3/26/2026
- Listing agreement: Excl Right
- Listing terms: Cash,Conventional
Estimated market value
$977,300
$928,000 - $1.03M
$4,506/mo
Price history
| Date | Event | Price |
|---|---|---|
| 6/17/2026 | Price change | $999,000-9.1%$665/sqft |
Source:  Bay East AOR #41128677 Report a problem Bay East AOR #41128677 Report a problem | ||
| 3/26/2026 | Listed for sale | $1,099,000+1.1%$732/sqft |
Source: Bay East AOR #41128677 Report a problem | ||
| 7/21/2025 | Listing removed | $3,800$3/sqft |
Source: Zillow Rentals Report a problem | ||
| 7/9/2025 | Listed for rent | $3,800$3/sqft |
Source: Zillow Rentals Report a problem | ||
| 8/10/2022 | Listing removed | -- |
Source:  Lennar Homes Report a problem Lennar Homes Report a problem | ||
| 7/30/2022 | Price change | $1,086,880-7%$724/sqft |
Source: Lennar Homes Report a problem | ||
| 7/9/2022 | Price change | $1,168,880-1.9%$778/sqft |
Source: Lennar Homes Report a problem | ||
| 6/7/2022 | Listed for sale | $1,191,880+1.7%$794/sqft |
Source: Lennar Homes Report a problem | ||
| 3/15/2022 | Listing removed | -- |
Source: Lennar Homes Report a problem | ||
| 3/13/2022 | Listed for sale | $1,171,880$780/sqft |
Source: Lennar Homes Report a problem | ||
Public tax history
| Year | Property taxes | Tax assessment |
|---|---|---|
| 2025 | -- | $1,063,600 +7.4% |
| 2024 | $13,058 +7.3% | $990,000 +7.6% |
| 2023 | $12,171 | $920,000 |
Find assessor info on the county website
Monthly payment
Est. payment
Payment breakdown
Explore the cost of this home by adjusting the details. Changes won't be saved.Climate risks
Neighborhood: East Industrial
Nearby schools
GreatSchools rating
- 10/10Lila Bringhurst ElementaryGrades: K-6Distance: 0.2 mi
- 8/10G. M. Walters Middle SchoolGrades: 6-8Distance: 3.3 mi
- 7/10John F. Kennedy High SchoolGrades: 9-12Distance: 3 mi
- $1,008,8002 bd2 ba1.5k sqft45208 Fremont Blvd #1003, Fremont, CA 94538Off Market
- $1,344,3003 bd3 ba2.1k sqft45208 Fremont Blvd UNIT 1001, Fremont, CA 94538Off Market
- $1,005,3002 bd2 ba1.5k sqft45208 Fremont Blvd #1005, Fremont, CA 94538Off Market
- $1,396,1004 bd4 ba2.2k sqft45208 Fremont Blvd UNIT 1006, Fremont, CA 94538Off Market
- $1,215,7003 bd3 ba1.7k sqft45208 Fremont Blvd UNIT 1000, Fremont, CA 94538Off Market
- $--3 bd4 ba2.2k sqft45208 Fremont Blvd FLOOR 1-ID1792, Fremont, CA 94538Off Market
- $1,346,2003 bd3 ba2.1k sqft45228 Fremont Blvd UNIT 1006, Fremont, CA 94538Off Market
- $14,5003 bd3 ba2.1k sqft45228 Fremont Blvd #1001, Fremont, CA 94538Sold
A local agent can set up tours, give advice and negotiate with sellers.
Similar homes
- $990,0002 bd3 ba1.3k sqft3891 Vanguard Cmn #1004, Fremont, CA 94538For Sale
 MLS ID #ML82053577, Ken Vasan. MLSListings Inc
 - $998,0002 bd3 ba1.3k sqft3858 Development Ter #1000, Fremont, CA 94538For Sale
 MLS ID #ML82051579, Stanley Huang. MLSListings Inc
 - $1,125,0003 bd2 ba1.5k sqftMetro Crossing, Fremont, CA 94539For Sale
 MLS ID #41140997, Elisa Chao. Bay East AOR
 - $1,168,8802 bd2 ba1.6k sqftMetro Crossing, Fremont, CA 94539For Sale
 MLS ID #41140275, Ted Chen. Bay East AOR
 - $779,8002 bd2 ba1.2k sqftParklane, Fremont, CA 94538For SaleMLS ID #41139641, Tim S. Wang. Bay East AOR
- $898,8883 bd3 ba1.4k sqftSavant At Irvington, Fremont, CA 94539For SaleMLS ID #41140692, Agam Maroke. Bay East AOR
- $1,079,0003 bd4 ba1.7k sqftNot Listed, Fremont, CA 94536For SaleMLS ID #41136173, Carl Medford. Bay East AOR
- $1,239,9883 bd2 ba1.7k sqftNone, Fremont, CA 94538For SaleMLS ID #41133855, Sri Ram. Bay East AOR
- $999,9993 bd3 ba1.6k sqft9732 Seawind Way, Newark, CA 94560For SaleMLS ID #41141821, Pa Pa Correa. CCAR
- $998,0003 bd4 ba1.6k sqft8533 Seawind Way, Newark, CA 94560For SaleMLS ID #ML82048988, Ruth Tao. MLSListings Inc
- $719,0002 bd2 ba1k sqftMontebello, Fremont, CA 94539For SaleMLS ID #41129516, Joseph Sabeh Jr. Bay East AOR
- $899,0003 bd2 ba1.4k sqft38976 Primula Ter, Newark, CA 94560For SaleMLS ID #41114580, Aruna Sharma. CCAR
- $999,0002 bd2 ba1.4k sqftOther, Milpitas, CA 95035For SaleMLS ID #41134670, Rajul Shah. Bay East AOR
- $999,0003 bd2 ba1.6k sqftNot Listed, Dublin, CA 94568For SaleMLS ID #41142129, Shan Susan Gao. Bay East AOR
- $1,098,0004 bd4 ba1.8k sqftNot Listed, Newark, CA 94560For SaleMLS ID #41141153, Helen Du. Bay East AOR
- $1,049,0003 bd3 ba1.6k sqftNot Listed, Fremont, CA 94536For SaleMLS ID #41132004, Preet Ballagan. Bay East AOR
- $979,9993 bd3 ba1.5k sqft37626 Cape Cod Rd, Newark, CA 94560For SaleMLS ID #ML82049618, Isabella Sun. MLSListings Inc
- $998,0003 bd3 ba1.8k sqftBirch Creek, Pleasanton, CA 94566For SaleMLS ID #41137385, Gina Piper. Bay East AOR
- $1,085,0004 bd4 ba1.6k sqftNot Listed, Newark, CA 94560For SaleMLS ID #41134817, Jing Xue. Bay East AOR
- $1,170,0004 bd4 ba2.1k sqftNone, Newark, CA 94560For SaleMLS ID #41139153, Divyamala Jagtap. Bay East AOR
Local buyer's agents are ready to help
