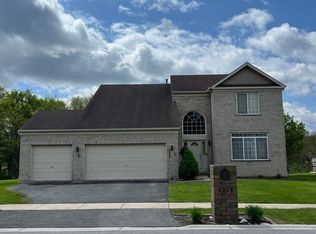
Beautiful Butterfield Place. Enjoy your lifestyle in a 2013 build, 4 bedroom 2 1/2 bath brick home with over 3,800sf. Exquisite curb appeal home that has plenty of separation between neighbors on an 81 foot wide lot. Updated first floor LPV flooring, modern kitchen with staggered 36 & 42" inch cabinets/center island and granite countertops. Enjoy family gatherings in your family room that offers sunny, brightness with southern views and a gas fireplace. All of the bedrooms are located on the 2nd floor including 17x15 primary bedroom that also comes with a walk-in closet & full, private bath with dual vanity & separate shower/tub. There is a full, unfinished basement ready to be completed to your liking. A 3-car garage closes out all of the wants with your new home.
Pending
$404,000
4521 203rd St, Matteson, IL 60443
4beds
3,865sqft
Single Family Residence
Built in 2014
0.25 Acres Lot
$-- Zestimate®
$105/sqft
$33/mo HOA
What's special
Gas fireplaceCenter islandExquisite curb appealModern kitchenGranite countertopsWalk-in closet
- --
- 369
- views
- 14
- saves
Likely to sell faster than
Zillow last checked:
Listing updated:
Listed by:
Brent Wilk 312-968-2358,
Wilk Real Estate
Source: MRED as distributed by MLS GRID,MLS#: 12696856
Facts & features
Interior
Bedrooms & bathrooms
- Bedrooms: 4
- Bathrooms: 3
- Full bathrooms: 2
- 1/2 bathrooms: 1
Rooms
- Room types: Eating Area, Foyer
Primary bedroom
- Features: Flooring (Carpet), Bathroom (Full)
- Level: Second
- Area: 255 Square Feet
- Dimensions: 17X15
Bedroom 2
- Features: Flooring (Carpet)
- Level: Second
- Area: 176 Square Feet
- Dimensions: 16X11
Bedroom 3
- Features: Flooring (Carpet)
- Level: Second
- Area: 192 Square Feet
- Dimensions: 16X12
Bedroom 4
- Features: Flooring (Carpet)
- Level: Second
- Area: 256 Square Feet
- Dimensions: 16X16
Dining room
- Features: Flooring (Wood Laminate)
- Level: Main
- Area: 180 Square Feet
- Dimensions: 15X12
Eating area
- Features: Flooring (Wood Laminate)
- Level: Main
- Area: 165 Square Feet
- Dimensions: 15X11
Family room
- Features: Flooring (Carpet)
- Level: Main
- Area: 255 Square Feet
- Dimensions: 17X15
Foyer
- Features: Flooring (Wood Laminate)
- Level: Main
- Area: 48 Square Feet
- Dimensions: 8X6
Kitchen
- Features: Kitchen (Eating Area-Table Space, Island, Pantry-Closet), Flooring (Wood Laminate)
- Level: Main
- Area: 180 Square Feet
- Dimensions: 15X12
Laundry
- Features: Flooring (Ceramic Tile)
- Level: Main
- Area: 104 Square Feet
- Dimensions: 13X8
Living room
- Features: Flooring (Wood Laminate)
- Level: Main
- Area: 180 Square Feet
- Dimensions: 15X12
Heating
- Forced Air
Cooling
- Central Air
Appliances
- Laundry: Main Level
Features
- Cathedral Ceiling(s)
- Flooring: Laminate
- Windows: Screens
- Basement: Unfinished,Full
- Attic: Unfinished
- Number of fireplaces: 1
- Fireplace features: Gas Log, Heatilator, Family Room
Interior area
- Total structure area: 0
- Total interior livable area: 3,865 sqft
Property
Parking
- Total spaces: 3
- Parking features: Concrete, Yes, Garage Owned, Attached, Garage
- Attached garage spaces: 3
Accessibility
- Accessibility features: No Disability Access
Features
- Stories: 2
- Patio & porch: Patio
Lot
- Size: 0.25 Acres
- Dimensions: 81 X 130
Details
- Parcel number: 31153180070000
- Special conditions: Real Estate Owned
- Other equipment: Ceiling Fan(s), Sump Pump
Construction
Type & style
- Home type: SingleFamily
- Property subtype: Single Family Residence
Materials
- Vinyl Siding, Brick
- Foundation: Concrete Perimeter
- Roof: Asphalt
Condition
- New construction: No
- Year built: 2014
Details
- Builder model: LINDEN
Utilities & green energy
- Electric: Circuit Breakers
- Sewer: Public Sewer
- Water: Public
Community & HOA
Community
- Features: Curbs, Sidewalks, Street Lights, Street Paved
- Security: Carbon Monoxide Detector(s)
- Subdivision: Butterfield Place
HOA
- Has HOA: Yes
- Services included: None
- HOA fee: $400 annually
Location
- Region: Matteson
Financial & listing details
- Price per square foot: $105/sqft
- Tax assessed value: $440,000
- Annual tax amount: $18,186
- Date on market: 7/6/2026
- Ownership: Fee Simple
Foreclosure details
Estimated market value
Not available
Estimated sales range
Not available
Not available
Price history
| Date | Event | Price |
|---|---|---|
| 2/28/2017 | Sold | $290,000+0.3%$75/sqft |
Source:  MRED as distributed by MLS GRID #09201699 Report a problem MRED as distributed by MLS GRID #09201699 Report a problem | ||
| 9/6/2016 | Pending sale | $289,000$75/sqft |
Source: Prime Realty Solutions #09201699 Report a problem | ||
| 8/13/2016 | Listed for sale | $289,000$75/sqft |
Source: Prime Realty Solutions #09201699 Report a problem | ||
| 6/17/2016 | Pending sale | $289,000$75/sqft |
Source: Prime Realty Solutions #09201699 Report a problem | ||
| 6/9/2016 | Listed for sale | $289,000$75/sqft |
Source: Prime Realty Solutions #09201699 Report a problem | ||
Public tax history
| Year | Property taxes | Tax assessment |
|---|---|---|
| 2024 | -- | $44,000 +0% |
| 2023 | $18,186 +7.8% | $43,999 +41.6% |
| 2022 | $16,862 -1.3% | $31,081 |
| 2021 | $17,093 +8% | $31,081 |
| 2020 | $15,830 -13.4% | $31,081 -12% |
| 2019 | $18,280 +0% | $35,319 |
| 2018 | $18,277 +4.2% | $35,319 |
| 2017 | $17,546 +16.3% | $35,319 +15.1% |
| 2016 | $15,083 +318.5% | $30,674 +314.8% |
| 2015 | $3,604 +3.2% | $7,394 |
| 2014 | $3,491 +80.2% | $7,394 +64.7% |
| 2013 | $1,938 | $4,489 |
Find assessor info on the county website
Monthly payment
Climate risks
Neighborhood: 60443
Nearby schools
Schools provided by the listing agent
- District: 162
Source: MRED as distributed by MLS GRID. This data may not be complete. We recommend contacting the local school district to confirm school assignments for this home.
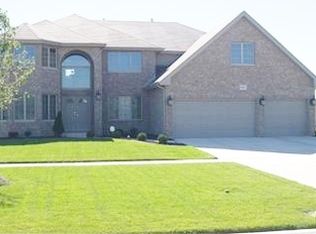
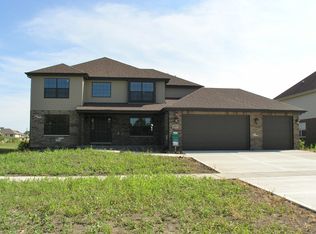
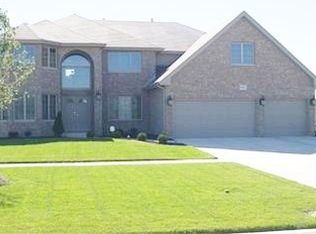
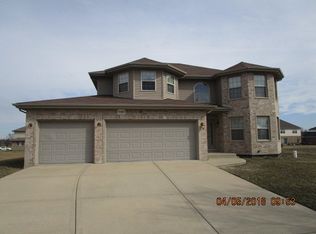
Similar homes
- $399,9974 bd3 ba2.2k sqft137 Lawrence Ln, Matteson, IL 60443Active
 MLS ID #12679794, Moalike Bennett, A.R.E. Partners Inc.. MRED as distributed by MLS GRID
 - $440,0005 bd3 ba2.4k sqft4325 Thornwood Ave, Matteson, IL 60443Active
 MLS ID #12645263, Terri Shaw, Real People Realty. MRED as distributed by MLS GRID
 - $399,9004 bd3 ba2.2k sqft1348 Berry Ln, Flossmoor, IL 60422New
 MLS ID #12758718, Joni Bradley-Scott, Keller Williams Preferred Rlty. MRED as distributed by MLS GRID
 - $439,9004 bd3 ba3.3k sqft1421 Lawrence Cres, Flossmoor, IL 60422New
 MLS ID #12760676, Raghu Jagadam, HomeSmart Realty Group. MRED as distributed by MLS GRID
 - $509,9005 bd3 ba4k sqft10220 Sagebrush Ln, Dyer, IN 46311For Sale
 MLS ID #845340, Keri Hir, Keri Hir. NIRA as distributed by MLS GRID
