Step into the timeless charm of this beautifully preserved 1928 Craftsman bungalow in the heart of highly sought-after Normal Heights. A classic covered front porch with signature tapered columns welcomes you inside, where rich hardwood floors, original woodwork, built-in cabinetry, and a stunning stone fireplace showcase the home’s authentic character. The light-filled living and dining areas flow effortlessly into an updated galley kitchen featuring abundant cabinetry, generous counter space, and gas cooking, blending vintage craftsmanship with modern convenience. Two spacious bedrooms, a beautifully updated bathroom, full-size side-by-side laundry, and ceiling fans throughout complete this inviting single-level home. The private backyard offers endless possibilities with mature shade trees, a patio for outdoor dining and entertaining, room for gardens or a fire pit, plus a detached storage structure. Alley access provides off-street parking for three vehicles and creates an ideal setup for a potential future ADU with a separate entrance. Zoned RM-1-1, the property offers additional flexibility and long-term potential for homeowners and investors alike. Perfectly situated between Madison and Monroe, you’re just moments from Ward Canyon Park and within walking distance to the vibrant cafés, restaurants, boutiques, and shops of both Normal Heights and Kensington, with convenient freeway access placing the best of San Diego within easy reach.
For sale
Price cut: $50K (8/21)
$899,000
4521 39th St, San Diego, CA 92116
2beds
748sqft
Single Family Residence
Built in 1928
3,920 Square Feet Lot
$897,800 Zestimate®
$1,202/sqft
$-- HOA
What's special
Stunning stone fireplacePrivate backyardMature shade treesOriginal woodworkUpdated galley kitchenBeautifully updated bathroomBuilt-in cabinetry
- 40 days
- 703
- 50
Zillow last checked:
Listing updated:
Listed by:
Melissa Goldstein Tucci DRE #01380034 619-787-6852,
Melissa Goldstein Tucci
Source: SDMLS,MLS#: 260018222 Originating MLS: SDMLS
Originating MLS: SDMLSFacts & features
Interior
Bedrooms & bathrooms
- Bedrooms: 2
- Bathrooms: 1
- Full bathrooms: 1
Heating
- Fireplace
Cooling
- N/K
Appliances
- Included: Dishwasher, Microwave, Gas Range
- Laundry: Electric, Washer Hookup
Features
- Ceiling Fan, Recessed Lighting, Remodeled Kitchen, Shower in Tub
- Number of fireplaces: 1
- Fireplace features: FP in Living Room
- Common walls with other units/homes: Detached
Interior area
- Total structure area: 748
- Total interior livable area: 748 sqft
Video & virtual tour
Property
Parking
- Total spaces: 2
- Parking features: None Known
Accessibility
- Accessibility features: No Interior Steps
Features
- Levels: 1 Story
- Stories: 1
- Patio & porch: Awning/Porch Covered, Patio Open, Porch - Front
- Pool features: N/K
- Fencing: Full
- Has view: Yes
- View description: Neighborhood
Lot
- Size: 3,920 Square Feet
Details
- Additional structures: Shed
- Parcel number: 4470620800
- Zoning: R-3:RESTRI
- Zoning description: R-3:RESTRI
Construction
Type & style
- Home type: SingleFamily
- Architectural style: Craftsman/Bungalow
- Property subtype: Single Family Residence
Materials
- Wood
- Roof: Composition
Condition
- Turnkey,Updated/Remodeled
- Year built: 1928
Utilities & green energy
- Sewer: Sewer Connected, Public Sewer
- Water: Meter on Property, Public
- Utilities for property: Cable Connected, Electricity Connected, Natural Gas Connected, Phone Connected, Sewer Connected, Water Connected
Community & HOA
Community
- Security: Smoke Detector, Carbon Monoxide Detectors
- Subdivision: NORMAL HEIGHTS
Location
- Region: San Diego
Financial & listing details
- Price per square foot: $1,202/sqft
- Tax assessed value: $579,638
- Date on market: 7/24/2026
- Listing terms: Cash,Conventional,FHA,VA
- Electric utility on property: Yes
Estimated market value
$897,800
$853,000 - $943,000
$3,369/mo
Price history
| Date | Event | Price |
|---|---|---|
| 8/21/2026 | Price change | $899,000-5.3%$1,202/sqft |
Source:  SDMLS #260018222 Report a problem SDMLS #260018222 Report a problem | ||
| 8/7/2026 | Pending sale | $949,000$1,269/sqft |
Source: SDMLS #260018222 Report a problem | ||
| 7/24/2026 | Listed for sale | $949,000+80.8%$1,269/sqft |
Source: SDMLS #260018222 Report a problem | ||
| 11/5/2020 | Sold | $525,000$702/sqft |
Source: Public Record Report a problem | ||
Public tax history
| Year | Property taxes | Tax assessment |
|---|---|---|
| 2026 | -- | $579,638 +2% |
| 2025 | $7,670 +11.5% | $568,274 +2% |
| 2024 | $6,877 +2.3% | $557,133 +2% |
| 2023 | $6,725 +2.7% | $546,210 +2% |
| 2022 | $6,546 +0.7% | $535,500 +2% |
| 2021 | $6,502 +590.5% | $525,000 +610.5% |
| 2020 | $942 +5.5% | $73,894 +2% |
| 2019 | $893 +3% | $72,446 +2% |
| 2018 | $867 +2.4% | $71,026 +2% |
| 2017 | $846 +1.8% | $69,634 +2% |
| 2016 | $831 +1.4% | $68,270 +1.5% |
| 2015 | $819 +1.4% | $67,246 +2% |
| 2014 | $808 | $65,930 +0.5% |
| 2013 | -- | $65,634 +2% |
| 2012 | -- | $64,348 +2% |
| 2011 | -- | $63,088 +0.8% |
| 2010 | -- | $62,618 -0.2% |
| 2009 | -- | $62,768 +2% |
| 2008 | -- | $61,538 +2% |
| 2007 | -- | $60,332 +2% |
| 2006 | -- | $59,150 +2% |
| 2005 | -- | $57,992 +2% |
| 2004 | -- | $56,856 +1.9% |
| 2003 | -- | $55,814 +2% |
| 2002 | -- | $54,720 +2% |
| 2001 | -- | $53,648 |
Find assessor info on the county website
Monthly payment
Est. payment
Payment breakdown
Explore the cost of this home by adjusting the details. Changes won't be saved.Climate risks
Neighborhood: Normal Heights
Similar homes
- $899,0002 bd1 ba711 sqft4484 Marlborough Ave, San Diego, CA 92116For Sale
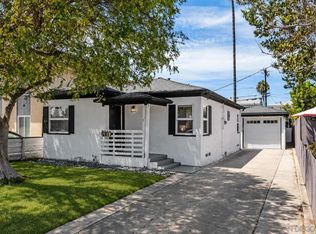 MLS ID #260020670, Renee Wilson, Compass. SDMLS
 - $899,0002 bd1 ba739 sqft4668 E Mountain View Dr, San Diego, CA 92116For Sale
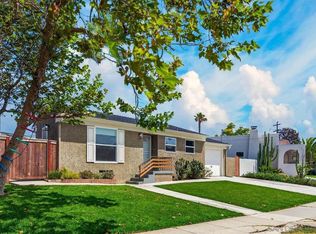 MLS ID #260014290, Veronica A Lawrence, Pacific Sotheby's International Realty. SDMLS
 - $1,000,0002 bd1 ba744 sqft3381 N Mountain View Dr, San Diego, CA 92116For Sale
 MLS ID #260020648, Luke Kensen, House333. SDMLS
 - $919,0002 bd2 ba835 sqft4337 Felton St, San Diego, CA 92104For Sale
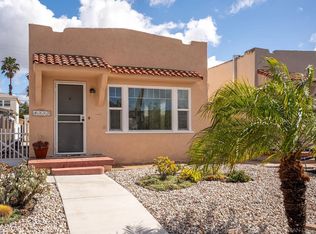 MLS ID #260019316, Chris Carter, Realty Source, Inc.. SDMLS
Local buyer's agents are ready to help
