Skip main navigation
Off market
  • $842,100

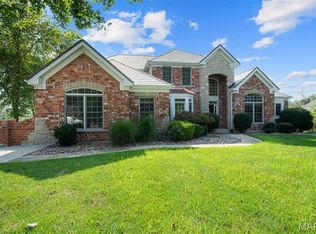
    4521 Austin Point Ct, Saint Charles, MO 63304

    4beds
    2,792sqft
    SingleFamily
    Built in 2002
    0.83 Acres Lot
    $842,100 Zestimate®
    $302/sqft
    $3,179 Estimated rent

    Home value

    $842,100

    $800,000 - $893,000

    $3,179/mo

    Zestimate® history
    Loading
    Loading...

    Owner options

    List your home for rent

    $3,179/mo

    Rent Zestimate®

    Find your next renter with Zillow Rental Manager. Plus, with online applications, you can quickly screen prospective tenants – for free.

    Learn more

    $3,179/mo

    Rent Zestimate®

    Refinance and save

    $5,316/mo

    Est. payment

    Refinancing to a lower rate could help reduce your monthly payments and save thousands over the life of the loan.

    See today's rates

    $5,316/mo

    Est. payment

    Explore your selling options

    Work with a Zillow partner agent

    Leverage their expertise and Zillow's premium Showcase listings to get your home seen by more buyers.

    Get started

    List with your own agent

    Get your home in front of millions of buyers by listing it on Zillow.

    Learn how to do it

    Sell it yourself

    Take full control of how buyers see your home on Zillow by listing For Sale by Owner (FSBO).

    List your home

    What's special

    Stunning 4+bdrm/3 bath ATRIUM ranch in popular Austin Ridge! Over 4900 SF on a .83 acre lot backing to 17 acres of private woods! NEW ROOF/SIDING/GUTTERS/DUAL HVAC/WATER HEATER/GARAGE DOORS! Upon entry you are greeted w/ an Open Floor Plan, & Stunning Views. Soaring ceilings & beautiful hardwood floors throughout! Chefs kitchen features stone countertops, custom maple cabinetry, double oven, gas range, walk in pantry & breakfast bar. Enjoy your morning coffee in the adjoining breakfast rm that opens to a large maintenance free deck or sit by the fire in the hearth room! Retreat to your oversized master suite featuring en suite bath w/ double vanity, 2 person jetted tub, shower & large master closet. 2 addtl bdrms round out the main floor. The 2200 SF LL features 10ft deep pour, HUGE Rec Room, Media Room, Wine Cellar, addtl bdrm w/ full bath & private office w/French doors. The LL leads out to a large reinforced patio w/ hot tub & firepit overlooking the private wooded lot!

    This property is off market, which means it's not currently listed for sale or rent on Zillow. This may be different from what's available on other websites or public sources.

    Facts & features

    Interior

    Bedrooms & bathrooms
    • Bedrooms: 4
    • Bathrooms: 3
    • Full bathrooms: 3
    Heating
    • Forced air, Gas
    Cooling
    • Central
    Appliances
    • Included: Dishwasher, Dryer, Microwave, Range / Oven, Refrigerator
    Features
    • Flooring: Carpet
    • Basement: Finished
    • Has fireplace: Yes
    Interior area
    • Total interior livable area: 2,792 sqft

    Property

    Parking
    • Parking features: Garage - Attached
    Features
    • Exterior features: Vinyl
    • Has spa: Yes
    Lot
    • Size: 0.83 Acres
    Details
    • Parcel number: 3006090690000160000000

    Construction

    Type & style
    • Home type: SingleFamily
    Materials
    • brick
    • Roof: Other
    Condition
    • Year built: 2002

    Utilities & green energy

    • Sewer: Public

    Community & neighborhood

    Location
    • Region: Saint Charles

    HOA & financial

    HOA
    • Has HOA: Yes
    • HOA fee: $12 monthly

    Other

    Other facts
    • Amenities: Underground Util
    • Appliances: Gas Cooktop, Double Oven, Wine Cooler
    • Bedroom Description: Main Floor Master, Master Bdr. Suite, Possible Extra Bdr
    • Cooling: Ceiling Fan, Dual System
    • Heating: Dual System
    • Interior Decor: Open Floor Plan, 10 foot ceilings, Some Carpeting, Some Wood Floors
    • Kitchen: Breakfast Bar, Custom Cabinetry, SolidSurfaceCounter, Breakfast Room, Hearth Room, Walk-In Pantry
    • Miscellaneous: Smoke Alarm/Detec, Burglar Alarm-Owned, High Spd Connection
    • Master Bath Descr.: Full Bath, Double Sink, Tub & Separate Shwr
    • Sewer: Public
    • Special Areas: Main Floor Laundry, Library/Den, Great Room, Bonus Room, Family Room, Media Room
    • Status: Active
    • Water: Public
    • Windows & Doors: Some Insulated Wndws, 6 Panel Door(s), Sliding Glass Doors
    • Parking Description: Garage Door Opener, Oversize
    • Architecture: Traditional
    • Construction: Frame, Vinyl Siding, Brick Veneer Predom
    • Basement Description: Bathroom in LL
    • Dining: Separate Dining
    • Lot Description: Streetlights, Backs to Trees/Woods, Cul-De-Sac, Wooded, Backs to Comm. Grnd
    • Assoc Fee Paid: Yearly
    • Style: 1 Story
    • Municipality Township: Unincorporated
    • Style Description: Atrium
    • Special Description: Owner Occupied
    • State Or Province: Missouri
    • Square Footage Source Below Grad: Builder
    • Square Footage Below Grade: 2200
    • Square Footage: 2792
    • Total Living Area: 4992.00
    • Legal_Description: MANORS AT AUSTIN RIDGE ADDN #2 LOT 16

    Price history

    DateEventPrice
    4/23/2021Sold--
    Source: MARIS #21013920 Report a problem
    3/14/2021Pending sale$599,900$215/sqft
    Source: MARIS #21013920 Report a problem
    3/11/2021Listed for sale$599,900$215/sqft
    Source: MARIS #21013920 Report a problem
    5/1/2019Listing removed$599,900$215/sqft
    Source: Berkshire Hathaway HomeServices Alliance Real Estate #19004432 Report a problem
    3/1/2019Price change$599,900-2.4%$215/sqft
    Source: Berkshire Hathaway HomeServices Alliance Real Estate #19004432 Report a problem
    1/24/2019Listed for sale$614,900+4.6%$220/sqft
    Source: Berkshire Hathaway Alliance #19004432 Report a problem
    3/15/2008Listing removed$588,000$211/sqft
    Source: NCI Report a problem
    1/31/2008Listed for sale$588,000$211/sqft
    Source: NCI Report a problem
    3/20/2003Sold--
    Source: Public Record Report a problem

    Public tax history

    YearProperty taxesTax assessment
    2025$8,681 +13.5%$146,877 +14.2%
    2024$7,651 +0%$128,582
    2023$7,648 +8%$128,582 +16.2%
    2022$7,084 $110,637
    2021-- $110,637 +13.9%
    2020-- $97,170
    2019$58 $97,170 -4.6%
    2018$58 -99.2%$101,848
    2017$6,962 +0.6%$101,848 +4.4%
    2016$6,923 +0.6%$97,551
    2015$6,880 +0.6%$97,551 +3.7%
    2014$6,838 $94,055
    2013-- $94,055 -2.4%
    2012-- $96,390 -2.6%
    2011-- $99,010
    2010-- $99,010
    2009-- $99,010 -1.1%
    2008-- $100,080 -79.4%
    2007-- $486,870
    2006-- $486,870
    2005-- $486,870 +8.5%
    2004-- $448,656 +307.9%
    2003-- $110,000

    Find assessor info on the county website

    Neighborhood: 63304

    Nearby schools

    GreatSchools rating
    Schools provided by the listing agent
    • Elementary: Independence Elem.
    • Middle: Bryan Middle
    • High: Francis Howell High
    • District: Francis Howell R-Iii

    Source: The MLS. This data may not be complete. We recommend contacting the local school district to confirm school assignments for this home.

    Get a cash offer in 3 minutes
    Find out how much your home could sell for in as little as 3 minutes with a no-obligation cash offer.
    Estimated market value
    $842,100
    Get a cash offer in 3 minutes
    Find out how much your home could sell for in as little as 3 minutes with a no-obligation cash offer.
    Estimated market value
    $842,100