Welcome to this charming AU Park Colonial! Ideally situated on a quiet, two-block street in one of Northwest DC’s most sought-after neighborhoods. Beautifully updated and move-in ready! The main level offers gracious living and dining spaces, newly renovated kitchen and bathrooms, and wonderful natural light throughout. The former one-car garage has been thoughtfully converted into functional living space with a coveted main level half bath, adding flexibility for a home office, playroom, gym, or additional bedroom. Upstairs, you’ll find 4 bedrooms, including a primary suite with an en-suite bath. A fully finished lower level gives extra family room, storage, half bath, and laundry. Incredible use of space here! Outside, enjoy a beautifully maintained, flat and fully fenced backyard—a rare and inviting setting for entertaining, gardening, pets, or play. Alley access provides the option for convenient off-street parking, while a newer HVAC system adds peace of mind. And then there’s the location. Walk to Metro, shopping, restaurants, parks, and neighborhood favorites while enjoying the charm and residential feel that make AU Park such a special place to call home. An incredible opportunity to own a beautifully updated home at an exceptional AU Park address.
Coming soon 09/24
$1,499,000
4521 Burlington Pl NW, Washington, DC 20016
5beds
2,665sqft
Single Family Residence
Built in 1936
3,850 Square Feet Lot
$1,610,100 Zestimate®
$562/sqft
$-- HOA
What's special
- 2 days
- 554
- 60
Zillow last checked:
Listing updated:
Listed by:
Amy Embrey 240-441-1210,
KW Metro Center,
Co-Listing Agent: Matthew Scarlett 202-810-2499,
KW Metro Center
Source: Bright MLS,MLS#: DCDC2283198
Facts & features
Interior
Bedrooms & bathrooms
- Bedrooms: 5
- Bathrooms: 4
- Full bathrooms: 2
- 1/2 bathrooms: 2
- Main level bathrooms: 1
- Main level bedrooms: 1
Basement
- Area: 726
Heating
- Forced Air, Natural Gas
Cooling
- Central Air, Electric
Appliances
- Included: Gas Water Heater
- Laundry: In Basement
Features
- Basement: Connecting Stairway
- Number of fireplaces: 1
Interior area
- Total structure area: 2,665
- Total interior livable area: 2,665 sqft
- Finished area above ground: 1,939
- Finished area below ground: 726
Property
Parking
- Parking features: On Street
- Has uncovered spaces: Yes
Accessibility
- Accessibility features: None
Features
- Levels: Two
- Stories: 2
- Pool features: None
Lot
- Size: 3,850 Square Feet
- Features: Urban Land-Manor-Glenelg
Details
- Additional structures: Above Grade, Below Grade
- Parcel number: 1569//0022
- Zoning: AU PARK
- Special conditions: Standard
Construction
Type & style
- Home type: SingleFamily
- Architectural style: Colonial
- Property subtype: Single Family Residence
Materials
- Brick
- Foundation: Slab
Condition
- New construction: No
- Year built: 1936
Utilities & green energy
- Sewer: Public Sewer
- Water: Public
Community & HOA
Community
- Subdivision: American University Park
HOA
- Has HOA: No
Location
- Region: Washington
Financial & listing details
- Price per square foot: $562/sqft
- Tax assessed value: $1,261,290
- Annual tax amount: $9,818
- Date on market: 9/24/2026
- Listing agreement: Exclusive Agency
- Ownership: Fee Simple
Estimated market value
$1,610,100
$1.45M - $1.80M
$6,261/mo
Price history
| Date | Event | Price |
|---|---|---|
| 12/21/2018 | Sold | $1,003,000+18.1%$376/sqft |
Source: Public Record Report a problem | ||
| 11/16/2018 | Listed for sale | $849,000$319/sqft |
Source: Compass #DCDC102680 Report a problem | ||
Public tax history
| Year | Property taxes | Tax assessment |
|---|---|---|
| 2026 | $9,818 +1.5% | $1,246,980 +1.6% |
| 2025 | $9,671 +4.9% | $1,227,620 +4.7% |
| 2024 | $9,222 +4.4% | $1,171,960 +4.4% |
| 2023 | $8,830 +4.9% | $1,122,860 +5.1% |
| 2022 | $8,416 +2.4% | $1,068,800 +2.5% |
| 2021 | $8,216 +4.2% | $1,042,900 +4% |
| 2020 | $7,882 -0.9% | $1,003,000 -0.6% |
| 2018 | $7,951 +4.1% | $1,008,710 +3.8% |
| 2017 | $7,641 +2.4% | $971,380 +2.3% |
| 2016 | $7,463 +3.2% | $949,670 +3% |
| 2015 | $7,232 +1.8% | $922,240 +1.8% |
| 2014 | $7,102 -0.6% | $905,760 -0.4% |
| 2013 | $7,144 +7.5% | $909,580 +1.3% |
| 2012 | $6,644 | $898,340 |
| 2011 | $6,644 +21% | $898,340 +1.5% |
| 2010 | $5,491 +10% | $885,060 -2.3% |
| 2009 | $4,992 +15.3% | $905,900 +5.4% |
| 2007 | $4,328 +5.2% | $859,210 +15.1% |
| 2006 | $4,114 +0.5% | $746,790 +10.7% |
| 2005 | $4,094 +12% | $674,440 +11.8% |
| 2004 | $3,656 +12% | $603,480 +63.1% |
| 2003 | $3,264 +4.7% | $370,007 +4.3% |
| 2002 | $3,119 +4.9% | $354,860 +4.5% |
| 2001 | $2,973 | $339,714 |
Find assessor info on the county website
Monthly payment
Est. payment
Payment breakdown
Explore the cost of this home by adjusting the details. Changes won't be saved.Climate risks
Neighborhood: American University Park
Nearby schools
Schools provided by the listing agent
- Elementary: Janney
- Middle: Deal
- High: Jackson-reed
- District: District Of Columbia Public Schools
Source: Bright MLS. This data may not be complete. We recommend contacting the local school district to confirm school assignments for this home.
- $1,409,7004 bd2 ba1.8k sqft4515 Burlington Pl NW, Washington, DC 20016Off Market
- $1,136,1204 bd3 ba2k sqft4525 Burlington Pl NW, Washington, DC 20016Off Market
- $1,224,3004 bd4 ba1.5k sqft4516 Chesapeake St NW, Washington, DC 20016Off Market
- $1,951,1004 bd4 ba2.5k sqft4509 Burlington Pl NW, Washington, DC 20016Off Market
Similar homes
- $1,215,0004 bd4 ba3.2k sqft4939 Massachusetts Ave NW, Washington, DC 20016For Sale
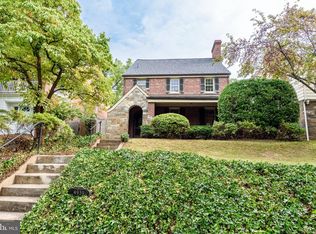
 MLS ID #DCDC2282250, Rina Kunk, Compass. Bright MLS
 - $1,450,0005 bd2 ba2k sqft4420 Chesapeake St NW, Washington, DC 20016For Sale
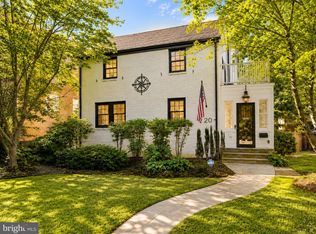 MLS ID #DCDC2280352, David Bediz, RLAH @properties. Bright MLS
 - $1,875,0005 bd5 ba3k sqft4414 Davenport St NW, Washington, DC 20016For Sale
 MLS ID #DCDC2283830, Nathan Julian Guggenheim, Washington Fine Properties, LLC. Bright MLS
 - $950,0004 bd3 ba2.2k sqft4323 Fessenden St NW, Washington, DC 20016For Sale
 MLS ID #DCDC2284762, Julia Gallagher, Compass. Bright MLS
 - $1,350,0004 bd3 ba2.1k sqft3925 McKinley St NW, Washington, DC 20015For SaleMLS ID #DCDC2284436, Mark Meyerdirk, Urban Brokers, LLC. Bright MLS
- $1,500,0003 bd3 ba2.1k sqft4523 Nebraska Ave NW, Washington, DC 20016For SaleMLS ID #DCDC2277358, Lina Criales-McAuliffe, RLAH @properties. Bright MLS
- $1,000,0192 bd2 ba1.5k sqft4526 44th St NW, Washington, DC 20016For SaleMLS ID #DCDC2284616, Susan Jaquet, Compass. Bright MLS
- $2,099,9994 bd4 ba3.3k sqft4968 Quebec St NW, Washington, DC 20016For SaleMLS ID #DCDC2276006, Kyra Agarwal, Compass. Bright MLS
- $1,449,9004 bd3 ba1.7k sqft3518 Yuma St NW, Washington, DC 20008For SaleMLS ID #DCDC2278076, Eddie R Suarez, TTR Sotheby's International Realty. Bright MLS
- $1,495,0004 bd3 ba2.8k sqft5106 Duvall Dr, Bethesda, MD 20816For SaleMLS ID #MDMC2256538, Nathan Julian Guggenheim, Washington Fine Properties, LLC. Bright MLS
- $1,500,0003 bd3 ba3.5k sqft5609 Belmont Ave, Chevy Chase, MD 20815For SaleMLS ID #MDMC2256378, Jack Shorb, Corcoran McEnearney. Bright MLS
- $1,249,0003 bd3 ba2k sqft4839 Yuma St NW, Washington, DC 20016For SaleMLS ID #DCDC2283928, Lee Murphy, Washington Fine Properties, LLC. Bright MLS
- $1,595,0006 bd4 ba3.3k sqft3933 Livingston St NW, Washington, DC 20015For SaleMLS ID #DCDC2283964, Maureen Andary, Compass. Bright MLS
- $999,0003 bd3 ba1.4k sqft4420 Burlington Pl NW, Washington, DC 20016For SaleMLS ID #DCDC2277984, Marin Hagen, Coldwell Banker Realty - Washington. Bright MLS
- $1,195,0003 bd3 ba2.6k sqft4801 Nebraska Ave NW, Washington, DC 20016For SaleMLS ID #DCDC2267172, Kimberly Cestari, Long & Foster Real Estate, Inc.. Bright MLS
- $1,595,0003 bd3 ba2.1k sqft3620 Yuma St NW, Washington, DC 20008For SaleMLS ID #DCDC2277662, Jacob Abbott, Berkshire Hathaway HomeServices PenFed Realty. Bright MLS
- $1,300,0002 bd2 ba1.5k sqftCityline @ Tenley, Washington, DC 20016For SaleMLS ID #DCDC2278730, Nancy Mannino, Compass. Bright MLS
- $1,575,0004 bd3 ba2.6k sqft5512 Uppingham St, Chevy Chase, MD 20815For SaleMLS ID #MDMC2240254, Mary Ehrgood, Washington Fine Properties, LLC. Bright MLS
- $1,625,0003 bd4 ba2.5k sqftSutton Towers Condo Assoc, Washington, DC 20016For SaleMLS ID #DCDC2279012, Greg Gaddy, TTR Sotheby's International Realty. Bright MLS
- $2,095,0004 bd4 ba2.7k sqft3024 45th St NW, Washington, DC 20016For SaleMLS ID #DCDC2275868, Robert Hryniewicki, TTR Sotheby's International Realty. Bright MLS
