New price and privacy fence installed. Tucked into one of Fort Worth’s most beloved neighborhoods, this Arlington Heights 3-bed, 2-bath gem blends classic character with modern updates in all the right places. Inside, you’ll find beautifully refinished original hardwood floors, a seamless layout, and a stylishly renovated kitchen that opens to the dining area—designed for everyday living and entertaining with a fresh, turnkey feel. Outside, enjoy an inviting and private backyard with a newly installed wooden fence, perfect for winding down or hosting friends, along with a detached garage and workspace that add flexibility and function. All just moments from the energy of Camp Bowie and everything that makes Fort Worth feel like home. The backyard is upgraded with a brand new fence - August 2026. Fridge, Washer and Dryer can convey with an acceptable offer. Other recent updates include a newer AC unit, new fence - August 2026, full list of updates provided upon request.
For sale
Price cut: $5K (8/17)
$395,000
4521 Calmont Ave, Fort Worth, TX 76107
3beds
1,389sqft
Single Family Residence
Built in 1942
6,272 Square Feet Lot
$389,100 Zestimate®
$284/sqft
$-- HOA
What's special
Fresh turnkey feelDetached garage and workspaceStylishly renovated kitchenNewly installed wooden fenceSeamless layoutInviting and private backyard
- 123 days
- 675
- 50
Zillow last checked:
Listing updated:
Listed by:
Andrew Villagran 0757661 817-631-9803,
6th Ave Homes 817-631-9803
Source: NTREIS,MLS#: 21259570
Facts & features
Interior
Bedrooms & bathrooms
- Bedrooms: 3
- Bathrooms: 2
- Full bathrooms: 2
Primary bedroom
- Features: Ceiling Fan(s), Walk-In Closet(s)
- Level: First
- Dimensions: 15 x 13
Bedroom
- Features: Ceiling Fan(s), Walk-In Closet(s)
- Level: First
- Dimensions: 13 x 12
Bedroom
- Features: Ceiling Fan(s), Walk-In Closet(s)
- Level: First
- Dimensions: 12 x 12
Dining room
- Level: First
- Dimensions: 12 x 11
Kitchen
- Features: Built-in Features
- Level: First
- Dimensions: 11 x 9
Living room
- Level: First
- Dimensions: 17 x 12
Utility room
- Level: First
- Dimensions: 8 x 4
Heating
- Central, Electric
Cooling
- Central Air, Electric
Appliances
- Included: Dishwasher, Gas Oven, Gas Range, Gas Water Heater, Microwave
- Laundry: Laundry in Utility Room, Stacked
Features
- Built-in Features, Decorative/Designer Lighting Fixtures, High Speed Internet, Cable TV, Walk-In Closet(s)
- Flooring: Tile, Wood
- Windows: Window Coverings
- Has basement: No
- Has fireplace: No
Interior area
- Total interior livable area: 1,389 sqft
Video & virtual tour
Property
Parking
- Total spaces: 2
- Parking features: Detached Carport, Driveway, Garage
- Garage spaces: 1
- Carport spaces: 1
- Covered spaces: 2
Features
- Levels: One
- Stories: 1
- Patio & porch: Covered, Front Porch
- Pool features: None
- Fencing: Back Yard,Chain Link,Gate,Wood
Lot
- Size: 6,272 Square Feet
- Features: Landscaped, Sprinkler System, Few Trees
Details
- Parcel number: 00486140
Construction
Type & style
- Home type: SingleFamily
- Architectural style: Traditional,Detached
- Property subtype: Single Family Residence
Materials
- Vinyl Siding
- Foundation: Pillar/Post/Pier
- Roof: Composition
Condition
- Resale
- Year built: 1942
Utilities & green energy
- Sewer: Public Sewer
- Water: Public
- Utilities for property: Natural Gas Available, Sewer Available, Separate Meters, Water Available, Cable Available
Community & HOA
Community
- Features: Sidewalks
- Subdivision: Chamberlin Arlington Heights Add 1
HOA
- Has HOA: No
Location
- Region: Fort Worth
Financial & listing details
- Price per square foot: $284/sqft
- Tax assessed value: $345,483
- Annual tax amount: $7,563
- Date on market: 5/6/2026
- Cumulative days on market: 124 days
- Listing terms: Cash,Conventional,FHA
Estimated market value
$389,100
$370,000 - $409,000
$2,400/mo
Price history
| Date | Event | Price |
|---|---|---|
| 8/17/2026 | Price change | $395,000-1.3%$284/sqft |
Source: NTREIS #21259570 Report a problem | ||
| 5/20/2026 | Listed for sale | $400,000$288/sqft |
Source: NTREIS #21259570 Report a problem | ||
| 5/14/2026 | Contingent | $400,000$288/sqft |
Source: NTREIS #21259570 Report a problem | ||
| 5/6/2026 | Listed for sale | $400,000+33.3%$288/sqft |
Source: NTREIS #21259570 Report a problem | ||
| 4/28/2022 | Sold | -- |
Source: NTREIS #20012473 Report a problem | ||
| 4/4/2022 | Pending sale | $300,000$216/sqft |
Source: NTREIS #20012473 Report a problem | ||
| 3/29/2022 | Contingent | $300,000$216/sqft |
Source: NTREIS #20012473 Report a problem | ||
| 3/24/2022 | Listed for sale | $300,000$216/sqft |
Source: NTREIS #20012473 Report a problem | ||
| 3/21/2022 | Contingent | $300,000$216/sqft |
Source: NTREIS #20012473 Report a problem | ||
| 3/19/2022 | Listed for sale | $300,000$216/sqft |
Source: NTREIS #20012473 Report a problem | ||
| 4/6/2016 | Sold | -- |
Source: Agent Provided Report a problem | ||
Public tax history
| Year | Property taxes | Tax assessment |
|---|---|---|
| 2025 | $7,563 -2.4% | $345,483 |
| 2024 | $7,752 +13.8% | $345,483 +14.8% |
| 2023 | $6,809 +304.9% | $300,936 +9.9% |
| 2022 | $1,682 +1.3% | $273,810 +3.8% |
| 2021 | $1,660 +3% | $263,711 +7.9% |
| 2020 | $1,611 -0.8% | $244,505 -6.7% |
| 2019 | $1,624 +7.8% | $262,119 +15.6% |
| 2018 | $1,506 +0.4% | $226,802 -11.6% |
| 2017 | $1,500 +2.8% | $256,537 +23.2% |
| 2016 | $1,459 -6% | $208,264 +22.2% |
| 2015 | $1,553 | $170,400 |
| 2014 | $1,553 | $170,400 +3.1% |
| 2013 | -- | $165,200 -5.3% |
| 2012 | -- | $174,400 +15.4% |
| 2011 | -- | $151,100 +3.8% |
| 2010 | -- | $145,500 -1.2% |
| 2009 | -- | $147,300 |
| 2008 | -- | $147,300 +21.1% |
| 2007 | -- | $121,600 +10.9% |
| 2006 | -- | $109,600 +8.5% |
| 2005 | -- | $101,000 +13.1% |
| 2004 | -- | $89,300 +12.6% |
| 2003 | -- | $79,300 +17.5% |
| 2002 | -- | $67,500 +1.8% |
| 2001 | -- | $66,300 +2% |
| 2000 | -- | $65,000 |
Find assessor info on the county website
Monthly payment
Est. payment
Payment breakdown
Explore the cost of this home by adjusting the details. Changes won't be saved.Climate risks
Neighborhood: Arlington Heights
Nearby schools
Schools provided by the listing agent
- Elementary: Southhimou
- Middle: Stripling
- High: Arlington Heights
- District: Fort Worth ISD
Source: NTREIS. This data may not be complete. We recommend contacting the local school district to confirm school assignments for this home.
Similar homes
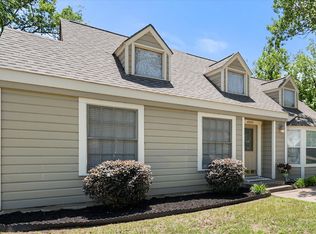
- $330,0003 bd2 ba1k sqft4913 Calmont Ave, Fort Worth, TX 76107For Sale
 MLS ID #21278525, Charre Smith. NTREIS
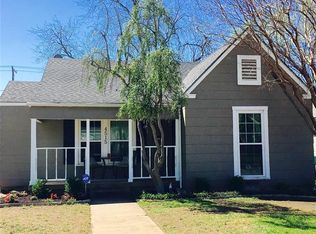
 - $399,9002 bd1 ba1.6k sqft1716 Thomas Pl, Fort Worth, TX 76107For Sale
 MLS ID #21326300, Cathy Derstein. NTREIS
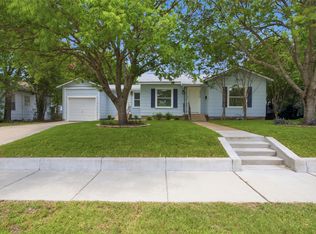
 - $299,0003 bd2 ba1.2k sqft4930 Donnelly Ave, Fort Worth, TX 76107For Sale
 MLS ID #21308239, Jonathan Donalson. NTREIS
 - $275,0003 bd2 ba1.4k sqft4509 Donnelly Ave, Fort Worth, TX 76107For Sale
 MLS ID #21327997, John Zimmerman. NTREIS
