Skip main navigation
Off market
  • $548,800

    4521 Candy Mountain Ave, West Richland, WA 99353

    3beds
    2,390sqft
    SingleFamily
    Built in 2002
    0.32 Acres Lot
    $548,800 Zestimate®
    $230/sqft
    $3,067 Estimated rent

    Home value

    $548,800

    $521,000 - $576,000

    $3,067/mo

    Zestimate® history
    Loading
    Loading...

    Owner options

    List your home for rent

    $3,067/mo

    Rent Zestimate®

    Find your next renter with Zillow Rental Manager. Plus, with online applications, you can quickly screen prospective tenants – for free.

    Learn more

    $3,067/mo

    Rent Zestimate®

    Refinance and save

    $3,334/mo

    Est. payment

    Refinancing to a lower rate could help reduce your monthly payments and save thousands over the life of the loan.

    See today's rates

    $3,334/mo

    Est. payment

    Explore your selling options

    Work with a Zillow partner agent

    Leverage their expertise and Zillow's premium Showcase listings to get your home seen by more buyers.

    Get started

    List with your own agent

    Get your home in front of millions of buyers by listing it on Zillow.

    Learn how to do it

    Sell it yourself

    Take full control of how buyers see your home on Zillow by listing For Sale by Owner (FSBO).

    List your home

    What's special

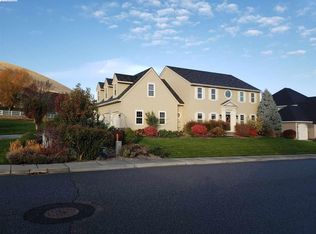
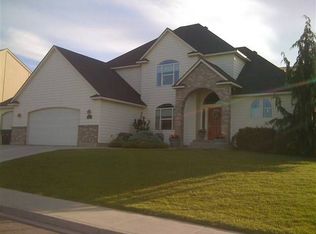
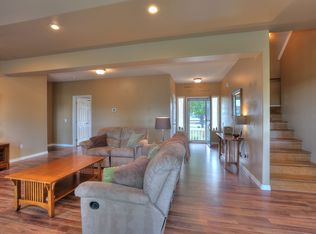
    Immaculate, lovingly maintained 3 bed + bonus, 2 bath home in fantastic area! Situated just moments from local conveniences , steps from walking trails, and wow what a view of the mountains ! The welcoming, country front porch ushers you into the open plan with soaring ceilings featuring rich, wood beam details. With no carpeting in site, the spacious great room features gleaming hardwood flooring with maple wood inlay, a cozy tile fireplace, large windows to capture the view and flows easily to the formal dining area. Perfect for holiday meals, this space is flooded with natural lighting and ceiling beam details. The well-appointed kitchen offers granite countertops, KitchenAid stainless steel appliances, detailed backsplash, durable maple cabinetry with glass display cabinet, plate divider & appliance garage, convenient breakfast bar, pantry plus tile flooring through to the nook with deck access. The luxurious master retreat features a generously sized bedroom with detailed tray ceiling, separate sitting area with deck access and beautiful bath with dual sinks, sit down vanity area, tile surround jetted tub, tile shower with dual heads, tile flooring and large walk-in closet. The secondary bedrooms are both amply sized at 11x13 and feature hardwood floors and have a full bath nearby that offers convenient dual sinks, endless storage space, and separate commode area. Head upstairs to find the large bonus room- perfect for guest room, second family room, home theatre or whatever you need! Outside, spread out on the enormous deck or play in the newly sodded backyard, fully fenced for privacy. The oversized garage offers additional space for your toys and the double gate offers potential RV parking. With open space behind this home, you'll have truly endless privacy!

    This property is not currently displayed as for sale or rent on Zillow. This may be different from what's on other websites or public sources.

    Facts & features

    Interior

    Bedrooms & bathrooms
    • Bedrooms: 3
    • Bathrooms: 2
    • Full bathrooms: 2
    Heating
    • Heat pump
    Cooling
    • Central
    Features
    • Has fireplace: Yes
    Interior area
    • Total interior livable area: 2,390 sqft

    Property

    Parking
    • Parking features: Garage - Attached
    Features
    • Exterior features: Wood
    • Has view: Yes
    • View description: Mountain
    Lot
    • Size: 0.32 Acres
    Details
    • Parcel number: 118984020000005

    Construction

    Type & style
    • Home type: SingleFamily
    Materials
    • Wood
    • Foundation: Crawl/Raised
    • Roof: Composition
    Condition
    • Year built: 2002

    Community & HOA

    Location
    • Region: West Richland

    Financial & listing details

    • Price per square foot: $230/sqft
    • Tax assessed value: $508,790
    • Annual tax amount: $5,402

    Price history

    DateEventPrice
    3/4/2016Sold$303,123+1.1%$127/sqft
    Source: PACMLS #211206 Report a problem
    2/3/2016Listed for sale$299,900+12.7%$125/sqft
    Source: Tomlinson Associated Brokers #211206 Report a problem
    6/27/2013Sold$266,000-2.9%$111/sqft
    Source: Public Record Report a problem
    5/8/2013Listed for sale$273,900$115/sqft
    Source: Owner Report a problem

    Public tax history

    YearProperty taxesTax assessment
    2024$5,402 +14.2%$508,790 +14.4%
    2023$4,730 +7.1%$444,680 +13%
    2022$4,417 -2.7%$393,390 +7%
    2021$4,539 +2.9%$367,740 +7.5%
    2020$4,411 -11.5%$342,100 +2.3%
    2019$4,985 +18.3%$334,400 +12.2%
    2018$4,216 +0.6%$297,980 +15.9%
    2017$4,193 +108.8%$257,180
    2016$2,008 $257,180
    2015$2,008 -44.6%$257,180
    2014$3,625 $257,180
    2013$3,625 $257,180 +1.6%
    2012-- $253,120 +1.9%
    2011-- $248,320 +13.2%
    2010-- $219,380
    2009-- $219,380
    2008-- --
    2007-- --
    2006-- --
    Find assessor info on the county website

    Neighborhood: 99353

    Nearby schools

    GreatSchools rating
    Schools provided by the listing agent
    • District: RICHLAND

    Source: The MLS. This data may not be complete. We recommend contacting the local school district to confirm school assignments for this home.

    Get pre-qualified for a loan
    At Zillow Home Loans, we can pre-qualify you in as little as 5 minutes with no impact to your credit score.

    An equal housing lender. NMLS #10287.

    Sell for more on Zillow
    Get a Zillow Showcase℠ listing at no additional cost and you could sell for .
    $548,800
    2% more
    +$10,976
    With Zillow Showcase(estimated)
    $559,776