Skip main navigation
Closed
  • $320,000

    4521 Central Dr, Stone Mountain, GA 30083

    4beds
    2,043sqft
    Single Family Residence, Residential
    Built in 1971
    0.37 Acres Lot
    $326,900 Zestimate®
    $157/sqft
    $2,130 Estimated rent

    Home value

    $326,900

    $301,000 - $356,000

    $2,130/mo

    Zestimate® history
    Loading
    Loading...

    Owner options

    List your home for rent

    $2,130/mo

    Rent Zestimate®

    Find your next renter with Zillow Rental Manager. Plus, with online applications, you can quickly screen prospective tenants – for free.

    Learn more

    $2,130/mo

    Rent Zestimate®

    Refinance and save

    $1,979/mo

    Est. payment

    Refinancing to a lower rate could help reduce your monthly payments and save thousands over the life of the loan.

    See today's rates

    $1,979/mo

    Est. payment

    Explore your selling options

    Work with a Zillow partner agent

    Leverage their expertise and Zillow's premium Showcase listings to get your home seen by more buyers.

    Get started

    List with your own agent

    Get your home in front of millions of buyers by listing it on Zillow.

    Learn how to do it

    Sell it yourself

    Take full control of how buyers see your home on Zillow by listing For Sale by Owner (FSBO).

    List your home

    What's special

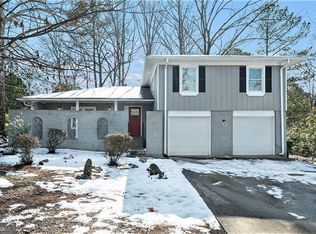
    Welcome to an inviting, fully renovated split-level home that blends modern comfort with timeless charm. Nestled on a spacious, tree-covered lot, this home offers exceptional curb appeal with fresh exterior paint, a fenced backyard, and plenty of room to play, entertain, or simply enjoy the seasons. Step inside to a bright and beautifully updated interior. The main living spaces feature rich floors, stylish color palettes, and abundant natural light. Enjoy spacious living areas with the lower-level family room showcasing a painted brick fireplace and a TV mount ready for your entertainment setup. The renovated kitchen boasts granite countertops, stainless steel appliances, updated cabinetry, and a tile backsplash, all overlooking the second living space to maintain a natural flow between rooms. The adjacent dining room offers elegant ambiance with bold accent walls and views of the private backyard. Each of the four bedrooms is generously sized, featuring fresh paint, modern lighting, and built-in closet shelving for effortless organization. All three full bathrooms have been stylishly updated, offering a clean and contemporary feel throughout the home. Outside, the fully fenced backyard provides privacy and space for pets, gardening, or outdoor gatherings. The expansive lot and mature trees create a serene, park-like setting right at home. Located just minutes from shopping, parks, restaurants, and everyday conveniences, this home pairs comfort with unbeatable convenience. With its modern updates, thoughtful design, and flexible layout, 4521 Central Drive is move-in ready and waiting for its next chapter. Come see why this beautiful home stands out schedule your tour today!

    Zillow last checked:

    Listing updated:

    Listed by:

    Andrew Gasper,

    ERA Foster & Bond/ERA

    Bought with:

    Guru Chhetri, 351126

    Chapman Hall Premier, REALTORS

    Source: FMLS GA,MLS#: 7687960MLS Logo

    Facts & features

    Interior

    Bedrooms & bathrooms
    • Bedrooms: 4
    • Bathrooms: 3
    • Full bathrooms: 3
    • Main level bathrooms: 1
    Rooms
    • Room types: Bonus Room, Computer Room, Family Room
    Primary bedroom
    • Features: Other
    • Level: Other
    Bedroom
    • Features: Other
    Primary bathroom
    • Features: Double Vanity, Tub/Shower Combo
    Dining room
    • Features: Separate Dining Room
    Kitchen
    • Features: Stone Counters, View to Family Room
    Heating
    • Central
    Cooling
    • Central Air
    Appliances
    • Included: Dishwasher, Disposal, Dryer, Electric Cooktop, Electric Oven, Washer
    • Laundry: In Basement
    Features
    • Flooring: Carpet, Ceramic Tile, Vinyl
    • Windows: None
    • Basement: Partial
    • Number of fireplaces: 1
    • Fireplace features: Living Room
    • Common walls with other units/homes: No Common Walls
    Interior area
    • Total structure area: 2,043
    • Total interior livable area: 2,043 sqft
    • Finished area above ground: 2,043

    Property

    Parking
    • Total spaces: 2
    • Parking features: Driveway, Garage, Garage Door Opener, Garage Faces Front
    • Garage spaces: 2
    • Has uncovered spaces: Yes
    Accessibility
    • Accessibility features: None
    Features
    • Levels: Multi/Split
    • Patio & porch: Patio
    • Exterior features: Private Yard, No Dock
    • Pool features: None
    • Spa features: None
    • Fencing: Back Yard
    • Has view: Yes
    • View description: Neighborhood
    • Waterfront features: None
    • Body of water: None
    Lot
    • Size: 0.37 Acres
    • Dimensions: 183 x 85
    • Features: Back Yard, Private, Sloped, Other
    Details
    • Additional structures: None
    • Parcel number: 18 093 07 005
    • Other equipment: None
    • Horse amenities: None

    Construction

    Type & style
    • Home type: SingleFamily
    • Architectural style: Traditional
    • Property subtype: Single Family Residence, Residential
    Materials
    • Brick 4 Sides, Cement Siding, Concrete
    • Foundation: Slab
    • Roof: Shingle
    Condition
    • Resale
    • New construction: No
    • Year built: 1971

    Utilities & green energy

    • Electric: 110 Volts, 220 Volts in Laundry
    • Sewer: Public Sewer
    • Water: Public
    • Utilities for property: Cable Available, Electricity Available, Natural Gas Available, Sewer Available, Water Available
    Green energy
    • Energy efficient items: None
    • Energy generation: None
    • Water conservation: Low-Flow Fixtures

    Community & HOA

    Community
    • Features: Near Schools, Near Shopping, Other
    • Security: None
    • Subdivision: Hamlet 01
    HOA
    • Has HOA: No
    Location
    • Region: Stone Mountain

    Financial & listing details

    • Price per square foot: $157/sqft
    • Tax assessed value: $357,500
    • Annual tax amount: $4,014
    • Date on market: 12/2/2025
    • Cumulative days on market: 7 days
    • Listing terms: Cash,Conventional,FHA,VA Loan
    • Electric utility on property: Yes
    • Road surface type: Concrete
    • Body type: Other

    Price history

    DateEventPrice
    12/29/2025Sold$320,000+0.3%$157/sqft
    Source: FMLS GA #7687960 Report a problem
    12/9/2025Pending sale$319,000$156/sqft
    Source: GAMLS #10652094 Report a problem
    12/2/2025Listed for sale$319,000+51.9%$156/sqft
    Source: FMLS GA #7687960 Report a problem
    10/13/2024Listing removed$2,200$1/sqft
    Source: Zillow Rentals Report a problem
    9/12/2024Listed for rent$2,200$1/sqft
    Source: Zillow Rentals Report a problem
    5/22/2019Sold$210,000$103/sqft
    Source: FMLS GA #6515309 Report a problem
    5/2/2019Pending sale$210,000$103/sqft
    Source: Kay Kim Realty #6515309 Report a problem
    4/12/2019Listed for sale$210,000$103/sqft
    Source: Kay Kim Realty #6515309 Report a problem
    3/16/2019Pending sale$210,000$103/sqft
    Source: Kay Kim Realty #6515309 Report a problem
    3/7/2019Listed for sale$210,000+123.4%$103/sqft
    Source: Kay Kim Realty #6515309 Report a problem
    11/19/2018Sold$94,000-34.7%$46/sqft
    Source: Public Record Report a problem
    2/29/2016Listing removed$144,000$70/sqft
    Source: WALFORD PROPERTIES, LLC #07511355 Report a problem
    8/24/2015Listed for sale$144,000-12.7%$70/sqft
    Source: WALFORD PROPERTIES, LLC #07511355 Report a problem
    4/23/2008Listing removed$164,900$81/sqft
    Source: NCI Report a problem
    4/6/2008Listed for sale$164,900+649.5%$81/sqft
    Source: NCI Report a problem
    11/16/1998Sold$22,000$11/sqft
    Source: Public Record Report a problem

    Public tax history

    YearProperty taxesTax assessment
    2025$4,242 +5.7%$143,000 +13.1%
    2024$4,014 +7.8%$126,400 -10.2%
    2023$3,725 -2.1%$140,800 +18.4%
    2022$3,804 +33.8%$118,960 +39.9%
    2021$2,844 +1.1%$85,040 +1.2%
    2020$2,813 -7.5%$84,000 +35.1%
    2019$3,041 -42.5%$62,160 -6.2%
    2018$5,286 -13.9%$66,280 +11.4%
    2017$6,138 +143.3%$59,520 +19%
    2016$2,523 $50,000 -15%
    2014$2,523 $58,840
    2013-- $58,840
    2012-- $58,840 +38.8%
    2011-- $42,384 -22.7%
    2010$1,696 $54,840
    2009$1,696 +18%$54,840
    2008$1,438 -0.9%$54,840
    2007$1,451 $54,840
    2006$1,451 +5%$54,840
    2005$1,382 +4.7%$54,840 +2.4%
    2004$1,320 +31.6%$53,560 +24.3%
    2003$1,003 +13.2%$43,080
    2002$886 +32.9%$43,080
    2001$666 $43,080
    Find assessor info on the county website

    Neighborhood: 30083

    Nearby schools

    GreatSchools rating
    Schools provided by the listing agent
    • Elementary: Hambrick
    • Middle: Stone Mountain
    • High: Stone Mountain

    Source: FMLS GA. This data may not be complete. We recommend contacting the local school district to confirm school assignments for this home.

    Get a cash offer in 3 minutes
    Find out how much your home could sell for in as little as 3 minutes with a no-obligation cash offer.
    Estimated market value
    $326,900
    Get a cash offer in 3 minutes
    Find out how much your home could sell for in as little as 3 minutes with a no-obligation cash offer.
    Estimated market value
    $326,900