With breathtaking views, a spacious layout, and over an acre of land, you will be excited to call this beautiful home your own! Quality and care in craftsmanship is evident as you walk through this 1954 sq. ft. property that is currently under construction. What a wonderful opportunity to know your home while in the construction process! Get comfortable in the generous primary suite, and appreciate the beautifully vaulted ceilings in the main living area. This residence boasts a well-thought out 3 bedroom 2 bathroom floor plan, and a desirable location just off of the pavement of county maintained Three Mile Creek Rd. This is one you have to see in person to truly take it all in! Swatches of finishes are available for review, with some flexibility if a Buyer acts quickly. Expected completion time is August.
Closed
Price Unknown
4521 Coolidge Ct, Stevensville, MT 59870
3beds
1,952sqft
Single Family Residence
Built in 2025
1.06 Acres Lot
$809,200 Zestimate®
$--/sqft
$2,762 Estimated rent
Home value
$809,200
$615,000 - $1.07M
$2,762/mo
Zestimate® history
Owner options
List your home for rent
$2,762/mo
Rent Zestimate®
Find your next renter with Zillow Rental Manager. Plus, with online applications, you can quickly screen prospective tenants – for free.
$2,762/mo
Rent Zestimate®
Refinance and save
Refinancing to a lower rate could help reduce your monthly payments and save thousands over the life of the loan.
Explore your selling options
Work with a Zillow partner agent
Leverage their expertise and Zillow's premium Showcase listings to get your home seen by more buyers.
Get startedList with your own agent
Get your home in front of millions of buyers by listing it on Zillow.
Learn how to do itSell it yourself
Take full control of how buyers see your home on Zillow by listing For Sale by Owner (FSBO).
List your homeWhat's special
Breathtaking viewsSpacious layoutGenerous primary suiteBeautifully vaulted ceilings
Zillow last checked:
Listing updated:
Listed by:
Whitney McBeth 406-303-1385,
McBeth & Co. Realty
Bought with:
Katie Tenold Guenzler, RRE-BRO-LIC-88875
PureWest Real Estate - Hamilton
Source: MRMLS,MLS#: 30047857
Facts & features
Interior
Bedrooms & bathrooms
- Bedrooms: 3
- Bathrooms: 2
- Full bathrooms: 2
Heating
- Forced Air, Gas
Appliances
- Included: Dishwasher, Microwave, Range, Refrigerator
- Laundry: Washer Hookup
Features
- Basement: Crawl Space
- Has fireplace: No
Interior area
- Total interior livable area: 1,952 sqft
- Finished area below ground: 0
Property
Parking
- Total spaces: 3
- Parking features: Garage - Attached
- Attached garage spaces: 3
Features
- Stories: 1
- Exterior features: Propane Tank - Leased
Lot
- Size: 1.06 Acres
Details
- Parcel number: 13176505101270000
- Special conditions: Standard
Construction
Type & style
- Home type: SingleFamily
- Architectural style: Ranch
- Property subtype: Single Family Residence
Materials
- Foundation: Poured
Condition
- New construction: No
- Year built: 2025
Utilities & green energy
- Sewer: Private Sewer, Septic Tank
- Water: Well
- Utilities for property: Propane
Community & HOA
HOA
- Has HOA: No
Location
- Region: Stevensville
Financial & listing details
- Date on market: 8/19/2025
- Listing agreement: Exclusive Right To Sell
- Has irrigation water rights: Yes
Price history
| Date | Event | Price |
|---|---|---|
| 8/18/2025 | Sold | -- |
Source:  MRMLS #30047857 Report a problem MRMLS #30047857 Report a problem | ||
| 5/3/2025 | Listed for sale | $790,000$405/sqft |
Source: MRMLS #30047857 Report a problem | ||
Public tax history
Tax history is unavailable.
Neighborhood: 59870
Nearby homes
- $163,234-- bd-- ba-- sqft4521 Coolidge Ct, Stevensville, MT 59870Off Market
- $163,234-- bd-- ba-- sqft4533 Coolidge Ct, Stevensville, MT 59870Off Market
- $--1.13 Acres4507 Coolidge Ct, Stevensville, MT 59870Sold
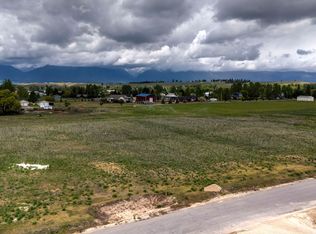
- $--1.06 Acres7 Two Coolidge Ct #A, Stevensville, MT 59870Sold
- $--1.06 Acres7 Three Coolidge Ct #A, Stevensville, MT 59870Sold
- $808,2003 bd2 ba1.9k sqft4520 Coolidge Ct, Stevensville, MT 59870Off Market
- $489,6003 bd1 ba1.2k sqft826 Three Mile Creek Rd, Stevensville, MT 59870Off Market
- $742,3003 bd2 ba2.2k sqft4532 Coolidge Ct, Stevensville, MT 59870Off Market
Nearby schools
GreatSchools rating
- 8/10Lone Rock SchoolGrades: PK-5Distance: 1.3 mi
- 7/10Lone Rock 7-8Grades: 6-8Distance: 1.3 mi
- 7/10Stevensville High SchoolGrades: 9-12Distance: 5.4 mi
- Montana
- Ravalli County
- Stevensville
- 59870
- 4521 Coolidge Ct
Nearby cities
Nearby zip codes
Other Stevensville Topics
