Built in 2018, this beautifully maintained home offers 3 spacious bedrooms, 3 bathrooms, and a 2-stall attached garage—all for just $289,000! You'll love the open-concept layout that connects the living, dining, and kitchen areas, making it perfect for entertaining or everyday living. The kitchen features modern finishes and plenty of storage, while sliding doors lead to a private, fenced-in backyard with a patio—great for summer BBQs or relaxing evenings.
Upstairs, the spacious primary suite features its own private bathroom and a generous walk-in closet, offering a comfortable retreat. Two additional bedrooms and another full bath round out the upper level. The attached garage adds convenience, and the fenced yard is perfect for pets, gardening, or just enjoying a little outdoor space.
If you're looking for a newer home in excellent condition at an affordable price, this one is a must-see. Schedule your showing today! Agent related to seller
Sold
Price Unknown
4521 Corvette St NW, Mandan, ND 58554
3beds
1,567sqft
Townhouse
Built in 2018
4,356 Square Feet Lot
$299,200 Zestimate®
$--/sqft
$2,075 Estimated rent
Home value
$299,200
Estimated sales range
Not available
$2,075/mo
Zestimate® history
Owner options
List your home for rent
$2,075/mo
Rent Zestimate®
Find your next renter with Zillow Rental Manager. Plus, with online applications, you can quickly screen prospective tenants – for free.
$2,075/mo
Rent Zestimate®
Refinance and save
Refinancing to a lower rate could help reduce your monthly payments and save thousands over the life of the loan.
Explore your selling options
Work with a Zillow partner agent
Leverage their expertise and Zillow's premium Showcase listings to get your home seen by more buyers.
Get startedList with your own agent
Get your home in front of millions of buyers by listing it on Zillow.
Learn how to do itSell it yourself
Take full control of how buyers see your home on Zillow by listing For Sale by Owner (FSBO).
List your homeWhat's special
Plenty of storageModern finishesOpen-concept layoutSpacious primary suitePrivate bathroomGenerous walk-in closetPrivate fenced-in backyard
Zillow last checked:
Listing updated:
Listed by:
Rachel Berger 701-495-2567,
Realty One Group - Encore
Bought with:
Rachel Berger, 10018
Realty One Group - Encore
Source: Great North MLS,MLS#: 4020259
Facts & features
Interior
Bedrooms & bathrooms
- Bedrooms: 3
- Bathrooms: 3
- Full bathrooms: 2
- 1/2 bathrooms: 1
Primary bedroom
- Level: Upper
Bedroom 1
- Level: Upper
Bedroom 2
- Level: Upper
Primary bathroom
- Level: Upper
Bathroom 1
- Level: Main
Bathroom 2
- Level: Upper
Dining room
- Level: Main
Kitchen
- Level: Main
Laundry
- Level: Main
Living room
- Level: Main
Heating
- Forced Air
Cooling
- Central Air
Appliances
- Included: Dishwasher, Disposal, Dryer, Microwave, Oven, Refrigerator, Washer
Features
- Pantry, Primary Bath, Walk-In Closet(s)
- Basement: None
- Has fireplace: No
Interior area
- Total structure area: 1,567
- Total interior livable area: 1,567 sqft
- Finished area above ground: 1,567
- Finished area below ground: 0
Property
Parking
- Total spaces: 2
- Parking features: Insulated
- Garage spaces: 2
Features
- Levels: Two
- Stories: 2
- Patio & porch: Patio
- Exterior features: Private Yard
- Fencing: Vinyl,Full
Lot
- Size: 4,356 Square Feet
- Dimensions: 34 x 120
- Features: Sprinklers In Rear, Sprinklers In Front
Details
- Parcel number: 656135980
Construction
Type & style
- Home type: Townhouse
- Property subtype: Townhouse
Materials
- Vinyl Siding
- Foundation: Slab
Condition
- New construction: No
- Year built: 2018
Utilities & green energy
- Sewer: Public Sewer
- Water: Public
Community & HOA
Location
- Region: Mandan
Financial & listing details
- Annual tax amount: $2,783
- Date on market: 6/23/2025
Price history
| Date | Event | Price |
|---|---|---|
| 8/15/2025 | Sold | -- |
Source: Great North MLS #4020259 Report a problem | ||
| 7/7/2025 | Pending sale | $289,000$184/sqft |
Source: Great North MLS #4020259 Report a problem | ||
| 6/23/2025 | Listed for sale | $289,000$184/sqft |
Source: Great North MLS #4020259 Report a problem | ||
| 2/7/2020 | Sold | -- |
Source: Great North MLS #3402540 Report a problem | ||
Public tax history
Tax history is unavailable.
Neighborhood: 58554
Nearby homes
- $25,0003 bd3 ba1.5k sqft4521 Corvette St, Mandan, ND 58554Off Market
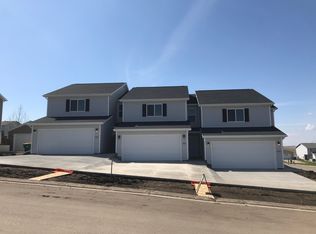
- $--3 bd-- ba1.5k sqft4521 Corvette St, Mandan, ND 58554Sold
- $--3 bd3 ba1.5k sqft4523 Corvette St NW, Mandan, ND 58554Sold

- $287,8003 bd3 ba1.5k sqft4525 Corvette St NW, Mandan, ND 58554Off Market

- $--3 bd1 ba1.2k sqft4517 Corvette St, Mandan, ND 58554Off Market
- $380,3003 bd-- ba1.2k sqft4517 Corvette St NW, Mandan, ND 58554Off Market
- $273,7003 bd-- ba1.5k sqft4522 Corvette St, Mandan, ND 58554Off Market
- $316,8002 bd-- ba1k sqft4516 Corvette St NW, Mandan, ND 58554Off Market
Nearby schools
GreatSchools rating
- 8/10Red Trail Elementary SchoolGrades: PK-5Distance: 0.5 mi
- 7/10Mandan Middle SchoolGrades: 6-8Distance: 2.3 mi
- 7/10Mandan High SchoolGrades: 9-12Distance: 2.8 mi
Schools provided by the listing agent
- Elementary: Red Trail
- Middle: Mandan
- High: Mandan High
Source: Great North MLS. This data may not be complete. We recommend contacting the local school district to confirm school assignments for this home.
- North Dakota
- Morton County
- Mandan
- 58554
- 4521 Corvette St NW
