Set on the Belmont Golf Club and a short walk to Belmont Prairie Preserve... Arguably, maybe, one of the most secluded areas of Downers Grove! Yet only a 5-minute drive to Meta and downtown Downers Grove! 4521 Cross has a 60'x"248-long lot, giving this stately split level beautiful curb appeal, boasting 7 rooms and encompassing 1,852 sq. ft. of living space and that does not even include the crawl space for storage. Upon entering you will find yourself in a large reception foyer with guest closet. There are 3 bedrooms on the 2nd floor all generously proportioned. The smallest one is 10' x 10'. And the master bedroom offers a master bath. There is a second full bathroom off the hall. Both have been updated with granite countertop vanities and ceramic floor. The large living room - dining room combo returns elegance to formal entertainment. You are sure to enjoy the vaulted ceilings, giving this home a mid-century modern feel. Enormous family room set where it belongs - off the beautifully updated kitchen which is readily accessible from anywhere and puts you in the middle of marvelous things to come! Off the dining room are sliding glass doors which flow to the backyard screened-in patio - one of the highlights of this home. Whether relaxing with a good book or hosting an intimate get together, you may find this is your favorite place to do that. For every season you have the perfect view of the backyard! Outside is one of the most peaceful settings you may have ever seen to enjoy the atmosphere you will be sure to want to show off! 2.5 car attached garage of exceptional proportions, giving you plenty of storage space. Highly sought-after schools including Downers Grove North High School. The location is ideal. Close to shopping, restaurants, entertainment and I-355 and I-88. Honestly... not sure it can get better than this! Live here and make it a wonderful life!
Closed
$425,000
4521 Cross St, Downers Grove, IL 60515
3beds
1,852sqft
Single Family Residence
Built in 1978
0.34 Acres Lot
$490,800 Zestimate®
$229/sqft
$3,189 Estimated rent
Home value
$490,800
$461,000 - $525,000
$3,189/mo
Zestimate® history
Owner options
List your home for rent
$3,189/mo
Rent Zestimate®
Find your next renter with Zillow Rental Manager. Plus, with online applications, you can quickly screen prospective tenants – for free.
$3,189/mo
Rent Zestimate®
Refinance and save
$3,103/mo
Est. payment
Refinancing to a lower rate could help reduce your monthly payments and save thousands over the life of the loan.
$3,103/mo
Est. payment
Explore your selling options
Work with a Zillow partner agent
Leverage their expertise and Zillow's premium Showcase listings to get your home seen by more buyers.
Get startedList with your own agent
Get your home in front of millions of buyers by listing it on Zillow.
Learn how to do itSell it yourself
Take full control of how buyers see your home on Zillow by listing For Sale by Owner (FSBO).
List your homeWhat's special
Zillow last checked:
Listing updated:
Listed by:
Jodee Baker 630-222-2614,
Platinum Partners Realtors,
Paul Baker,
Platinum Partners Realtors
Bought with:
Marilyn Knaus
@properties Christie's International Real Estate
Source: MRED as distributed by MLS GRID,MLS#: 12132166
Facts & features
Interior
Bedrooms & bathrooms
- Bedrooms: 3
- Bathrooms: 2
- Full bathrooms: 2
Rooms
- Room types: Sun Room, Foyer, Deck
Primary bedroom
- Features: Flooring (Carpet), Window Treatments (All), Bathroom (Full)
- Level: Second
- Area: 169 Square Feet
- Dimensions: 13X13
Bedroom 2
- Features: Flooring (Carpet), Window Treatments (All)
- Level: Second
- Area: 117 Square Feet
- Dimensions: 13X9
Bedroom 3
- Features: Flooring (Carpet), Window Treatments (All)
- Level: Second
- Area: 100 Square Feet
- Dimensions: 10X10
Deck
- Features: Flooring (Other)
- Level: Main
- Area: 120 Square Feet
- Dimensions: 12X10
Dining room
- Features: Flooring (Wood Laminate), Window Treatments (All)
- Level: Main
- Area: 90 Square Feet
- Dimensions: 9X10
Family room
- Features: Flooring (Wood Laminate), Window Treatments (All)
- Level: Lower
- Area: 418 Square Feet
- Dimensions: 22X19
Foyer
- Features: Flooring (Wood Laminate)
- Level: Main
- Area: 52 Square Feet
- Dimensions: 4X13
Kitchen
- Features: Kitchen (Eating Area-Breakfast Bar), Flooring (Wood Laminate), Window Treatments (All)
- Level: Main
- Area: 143 Square Feet
- Dimensions: 11X13
Laundry
- Features: Flooring (Wood Laminate)
- Level: Lower
- Area: 64 Square Feet
- Dimensions: 8X8
Living room
- Features: Flooring (Wood Laminate), Window Treatments (All)
- Level: Main
- Area: 204 Square Feet
- Dimensions: 12X17
Sun room
- Features: Flooring (Other)
- Level: Main
- Area: 150 Square Feet
- Dimensions: 10X15
Heating
- Natural Gas, Forced Air
Cooling
- Central Air
Appliances
- Included: Range, Microwave, Dishwasher, Refrigerator, Washer, Dryer
Features
- Cathedral Ceiling(s)
- Flooring: Laminate
- Basement: Crawl Space
- Number of fireplaces: 1
- Fireplace features: Wood Burning Stove, Family Room
Interior area
- Total structure area: 0
- Total interior livable area: 1,852 sqft
Property
Parking
- Total spaces: 2.5
- Parking features: Asphalt, Garage Door Opener, Heated Garage, On Site, Garage Owned, Attached, Garage
- Attached garage spaces: 2.5
- Has uncovered spaces: Yes
Accessibility
- Accessibility features: No Disability Access
Features
- Patio & porch: Deck, Patio
- Fencing: Fenced
Lot
- Size: 0.34 Acres
- Dimensions: 60X248
Details
- Additional structures: Shed(s)
- Parcel number: 0801306018
- Special conditions: None
- Other equipment: Ceiling Fan(s), Sump Pump
Construction
Type & style
- Home type: SingleFamily
- Architectural style: Traditional
- Property subtype: Single Family Residence
Materials
- Aluminum Siding
- Foundation: Concrete Perimeter
- Roof: Asphalt
Condition
- New construction: No
- Year built: 1978
Utilities & green energy
- Electric: Circuit Breakers, 100 Amp Service
- Sewer: Septic Tank
- Water: Well
Community & HOA
Community
- Features: Park, Tennis Court(s), Lake, Street Paved
- Security: Carbon Monoxide Detector(s)
HOA
- Services included: None
Location
- Region: Downers Grove
Financial & listing details
- Price per square foot: $229/sqft
- Tax assessed value: $133,425
- Annual tax amount: $5,691
- Date on market: 9/27/2024
- Listing terms: Conventional
- Ownership: Fee Simple
Price history
| Date | Event | Price |
|---|---|---|
| 9/27/2024 | Sold | $425,000$229/sqft |
Source:  MRED as distributed by MLS GRID #12132166 Report a problem MRED as distributed by MLS GRID #12132166 Report a problem | ||
Public tax history
| Year | Property taxes | Tax assessment |
|---|---|---|
| 2025 | $7,062 +16.3% | $133,425 +8.5% |
| 2024 | $6,074 +6.7% | $122,938 +9.6% |
| 2023 | $5,691 +5.8% | $112,200 +8.9% |
| 2022 | $5,380 +10.1% | $103,040 +3.9% |
| 2021 | $4,888 +1.8% | $99,140 +1.8% |
| 2020 | $4,802 +3.9% | $97,360 +4.5% |
| 2019 | $4,622 +6.5% | $93,150 +7% |
| 2018 | $4,341 +3.2% | $87,050 +3.5% |
| 2017 | $4,207 +1.4% | $84,110 +3.7% |
| 2016 | $4,150 +1.7% | $81,070 +6.2% |
| 2015 | $4,081 +4.5% | $76,340 +6.5% |
| 2014 | $3,905 -6.4% | $71,680 -0.2% |
| 2013 | $4,172 +4.1% | $71,850 -3.8% |
| 2012 | $4,008 +2.4% | $74,650 -5.9% |
| 2011 | $3,913 -5.9% | $79,370 -12.3% |
| 2010 | $4,159 +2.8% | $90,550 -5% |
| 2009 | $4,045 +4.1% | $95,300 +1.4% |
| 2008 | $3,887 +4.6% | $93,980 +5.9% |
| 2007 | $3,715 +5.5% | $88,740 +9.3% |
| 2006 | $3,523 +11.6% | $81,200 +6.7% |
| 2005 | $3,157 +2.7% | $76,100 +5.9% |
| 2004 | $3,074 -1.3% | $71,860 +8.4% |
| 2003 | $3,115 +4.2% | $66,290 +7% |
| 2002 | $2,988 +5.9% | $61,950 +7.5% |
| 2001 | $2,822 +3.7% | $57,630 +5.9% |
| 2000 | $2,721 | $54,420 |
Find assessor info on the county website
Neighborhood: 60515
Nearby homes
- $408,900-- bd2 ba1.5k sqft4525 Cross St, Downers Grove, IL 60515Off Market
- $298,8002 bd1 ba900 sqft4517 Cross St, Downers Grove, IL 60515Off Market

- $611,9004 bd3 ba2.5k sqft4513 Cross St, Downers Grove, IL 60515Off Market
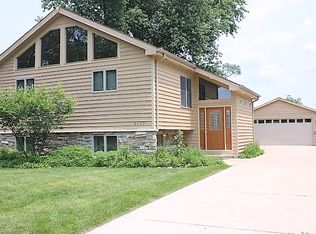
- $494,5004 bd2 ba-- sqft4529 Cross St, Downers Grove, IL 60515Off Market

- $342,300-- bd2 ba864 sqft4511 Cross St, Downers Grove, IL 60515Off Market
- $420,900-- bd2 ba1.3k sqft4507 Cross St, Downers Grove, IL 60515Off Market
- $352,400-- bd1 ba1.2k sqft4601 Cross St, Downers Grove, IL 60515Off Market
- $337,400-- bd1 ba1k sqft209 Indianapolis Ave, Downers Grove, IL 60515Off Market
Nearby schools
GreatSchools rating
- 6/10Henry Puffer SchoolGrades: PK-6Distance: 0.4 mi
- 8/10Herrick Middle SchoolGrades: 7-8Distance: 1.5 mi
- 7/10Community H S Dist 99 - North High SchoolGrades: 9-12Distance: 1.7 mi
Schools provided by the listing agent
- Elementary: Henry Puffer Elementary School
- Middle: Herrick Middle School
- High: North High School
- District: 58
Source: MRED as distributed by MLS GRID. This data may not be complete. We recommend contacting the local school district to confirm school assignments for this home.
Get a cash offer in 3 minutes
Find out how much your home could sell for in as little as 3 minutes with a no-obligation cash offer.
Estimated market value
$490,800
Get a cash offer in 3 minutes
Find out how much your home could sell for in as little as 3 minutes with a no-obligation cash offer.
Estimated market value
$490,800
- Illinois
- DuPage County
- Downers Grove
- 60515
- 4521 Cross St
