Skip main navigation
Under contract
  • Price cut: $15K (5/4)
    $364,900

    4521 Deep Creek Ter, Parrish, FL 34219

    2beds
    1,525sqft
    : 
    Loading
    Get pre-qualified
    Villa
    Built in 2018
    4,813 Square Feet Lot
    $-- Zestimate®
    $239/sqft
    $329/mo HOA

    What's special

    Basketball courtSoccer fieldQuartz countertopsVersatile denDedicated dog parkGutters encircling the homeHurricane windows throughout
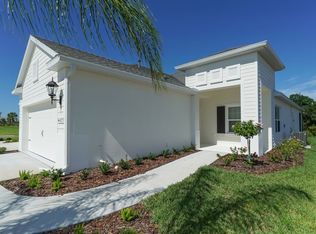
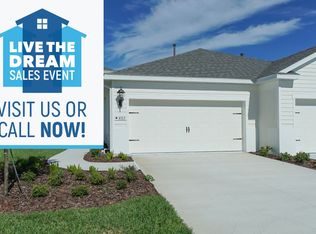
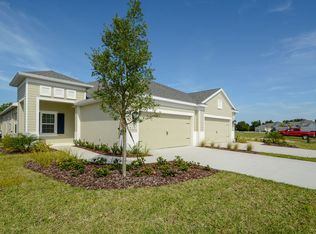
    Under contract-accepting backup offers. Welcome to this incredible villa nestled in the heart of one of Parrish's most sought out neighborhoods. Situated in the gated community of Silverleaf, this residence not only provides privacy but also a slew of amenities that fulfill every homeowner's dreams. Enjoy resort-style living with access to a community pool and spa, a well-equipped gym, soccer field, basketball court, and even a dedicated dog park for your fur family. Convenience is key, as this neighborhood is strategically located just off US-301 and mere minutes away from the new shopping haven at Creekside Commons, and I-75. This meticulously designed home offers 1,525 square feet of living space, featuring 2 bedrooms, 2 full bathrooms, and a versatile den for your personalized use. Upon entering, the flow of the open-concept kitchen and living room, create a welcoming space for both daily living and entertaining. This Turn-key villa, including the furniture, has everything one could ask for when buying a home! All you need is to bring your toothbrush! The kitchen has white cabinets that are perfect for Florida living, along with quartz countertops that add to the luxury feel of this home. This villa has an unrivaled private view—one of the best in the neighborhood—overlooking a tranquil pond and lush preserve, providing a serene backdrop for your everyday life. Beyond the standard features, this home is equipped with hurricane windows throughout with Plantation shutters on all windows , a convenient motorized hurricane screen on the lanai, as well as motorized indoor shade on the sliding glass doors, and a whole-house surge protector installed on the electric panel, ensuring your safety and peace of mind during inclement weather. Practical enhancements like gutters encircling the home add to the property. Another notable feature is the Culligan water filtration system, this unit is also seamlessly connected to the refrigerator, eliminating the hassle of frequent filter replacements for your ice and drinking water Additionally, this home boasts upgraded floors throughout—luxury vinyl plank and tile, offering both elegance and easy maintenance. A new HVAC system was installed in 2026, under a 10 yr limited warranty. This villa is more than a home; it's a lifestyle. Don't miss the opportunity to make this exceptional property yours. Contact us today to schedule a tour and experience the beauty and functionality that this Parrish jewel has to offer.
    93 days
    |
    263
    |
    7
    |

    Zillow last checked:

    Listing updated:

    Listed by:

    Don Warfe 716-863-9933,

    WAGNER REALTY 941-955-1500

    Source: Stellar MLS,MLS#: A4689316MLS LogoOriginating MLS: Sarasota - Manatee

      Facts & features

      Interior

      Bedrooms & bathrooms
      • Bedrooms: 2
      • Bathrooms: 2
      • Full bathrooms: 2
      Primary bedroom
      • Features: En Suite Bathroom, Walk-In Closet(s)
      • Level: First
      • Area: 210 Square Feet
      • Dimensions: 15x14
      Bedroom 2
      • Features: Ceiling Fan(s), Walk-In Closet(s)
      • Level: First
      • Area: 110 Square Feet
      • Dimensions: 11x10
      Primary bathroom
      • Features: Shower No Tub
      • Level: First
      Bathroom 2
      • Level: First
      Den
      • Features: Ceiling Fan(s)
      • Level: First
      • Area: 121 Square Feet
      • Dimensions: 11x11
      Dining room
      • Level: First
      • Area: 99 Square Feet
      • Dimensions: 9x11
      Kitchen
      • Features: Stone Counters
      • Level: First
      • Area: 132 Square Feet
      • Dimensions: 11x12
      Living room
      • Features: Ceiling Fan(s)
      • Level: First
      • Area: 272 Square Feet
      • Dimensions: 16x17
      Heating
      • Natural Gas
      Cooling
      • Central Air
      Appliances
      • Included: Dishwasher, Disposal, Dryer, Gas Water Heater, Microwave, Range, Refrigerator, Washer, Water Filtration System
      • Laundry: Gas Dryer Hookup, Laundry Room, Washer Hookup
      Features
      • Ceiling Fan(s), Coffered Ceiling(s), High Ceilings, Living Room/Dining Room Combo, Open Floorplan, Primary Bedroom Main Floor, Stone Counters, Walk-In Closet(s)
      • Flooring: Ceramic Tile, Luxury Vinyl
      • Doors: Sliding Doors
      • Windows: Window Treatments, Hurricane Shutters, Hurricane Shutters/Windows
      • Has fireplace: No
      Interior area
      • Total structure area: 2,189
      • Total interior livable area: 1,525 sqft
      Video & virtual tour

      Property

      Parking
      • Total spaces: 2
      • Parking features: Garage - Attached
      • Attached garage spaces: 2
      Features
      • Levels: One
      • Stories: 1
      • Exterior features: Irrigation System, Rain Gutters
      • Has view: Yes
      • View description: Pond
      • Has water view: Yes
      • Water view: Pond
      • Waterfront features: Pond
      Lot
      • Size: 4,813 Square Feet
      Details
      • Parcel number: 726852159
      • Zoning: PD-R
      • Special conditions: None

      Construction

      Type & style
      • Home type: SingleFamily
      • Property subtype: Villa
      Materials
      • Block, Stucco
      • Foundation: Slab
      • Roof: Shingle
      Condition
      • New construction: No
      • Year built: 2018

      Utilities & green energy

      • Sewer: Public Sewer
      • Water: Public
      • Utilities for property: BB/HS Internet Available, Electricity Connected, Natural Gas Connected, Public, Sewer Connected, Underground Utilities, Water Connected
      Green energy
      • Energy efficient items: Windows

      Community & HOA

      Community
      • Features: Clubhouse, Community Mailbox, Deed Restrictions, Dog Park, Fitness Center, Gated Community - No Guard, Irrigation-Reclaimed Water, Playground, Pool, Sidewalks
      • Pet fee: $0 monthly
      • Subdivision: SILVERLEAF PH I-D
      HOA
      • Has HOA: Yes
      • HOA fee: $329 monthly
      • HOA name: Silverleaf HOA/Deb Bell/Castle Group
      Location
      • Region: Parrish

      Financial & listing details

      • Price per square foot: $239/sqft
      • Tax assessed value: $316,396
      • Annual tax amount: $5,412
      • Date on market: 4/9/2026
      • Cumulative days on market: 76 days
      • Listing terms: Cash,Conventional,FHA,VA Loan
      • Ownership: Fee Simple
      • Total actual rent: 0
      • Electric utility on property: Yes
      • Road surface type: Paved

        Estimated market value

        Not available

        Estimated sales range

        Not available

        Not available

        Price history

        DateEventPrice
        7/8/2026Contingent$364,900$239/sqft
        Source: Stellar MLS #A4689316 Report a problem
        6/21/2026Pending sale$364,900$239/sqft
        Source: Stellar MLS #A4689316 Report a problem
        5/4/2026Price change$364,900-3.9%$239/sqft
        Source: Stellar MLS #A4689316 Report a problem
        4/9/2026Listed for sale$379,900-6.9%$249/sqft
        Source: Stellar MLS #A4689316 Report a problem
        3/29/2024Sold$408,000-0.7%$268/sqft
        Source: Stellar MLS #A4593692 Report a problem
        2/24/2024Pending sale$410,900$269/sqft
        Source: Stellar MLS #A4593692 Report a problem
        2/22/2024Price change$410,900-1%$269/sqft
        Source: Stellar MLS #A4593692 Report a problem
        2/20/2024Listed for sale$414,900$272/sqft
        Source: Stellar MLS #A4593692 Report a problem
        2/19/2024Pending sale$414,900$272/sqft
        Source: Stellar MLS #A4593692 Report a problem
        2/7/2024Listed for sale$414,900$272/sqft
        Source: Stellar MLS #A4593692 Report a problem
        1/27/2024Pending sale$414,900$272/sqft
        Source: Stellar MLS #A4593692 Report a problem
        1/24/2024Price change$414,900-0.5%$272/sqft
        Source: Stellar MLS #A4593692 Report a problem
        1/16/2024Price change$416,900-0.7%$273/sqft
        Source: Stellar MLS #A4593692 Report a problem
        12/29/2023Listed for sale$420,000+47.9%$275/sqft
        Source: Stellar MLS #A4593692 Report a problem
        12/5/2018Sold$283,9860%$186/sqft
        Source: Public Record Report a problem
        9/26/2018Listed for sale$283,990$186/sqft
        Source: Neal Communities Report a problem

        Public tax history

        YearProperty taxesTax assessment
        2025$5,412 +38.3%$316,396 +30.8%
        2024$3,914 +1.4%$241,914 +3%
        2023$3,862 -0.4%$234,868 +3%
        2022$3,879 -1.9%$228,027 +3%
        2021$3,955 +2.1%$221,385 +1.4%
        2020$3,874 -0.1%$218,328 +1.4%
        2019$3,876 $215,407 +259%
        2018$3,876 +328.3%$60,000
        2017$905 $60,000
        Find assessor info on the county website

        Monthly payment

        Est. payment

        Payment breakdown

        Explore the cost of this home by adjusting the details. Changes won't be saved.
        All calculations are estimates and provided by Zillow, Inc. for informational purposes only. Actual amounts may vary.
        HOA fees may include property taxes on listings classified as Co-Ops. Contact the listing agent and/or owner for fee details.
        Mortgage interest rates are dependent on a number of factors, including credit score, down payment, and repayment length. Interest rate data provided by Zillow Group Marketplace, Inc. as of 1/1/1970 from various mortgage lenders with which we have lead or other similar arrangements; the Estimated Payment is an average of those rates.
        See how much you could borrow to make a competitive offer.

        Climate risks

        Neighborhood: 34219

        Getting around

        34 / 100
        Car-Dependent
        49 / 100
        Somewhat Bikeable

        Nearby schools

        GreatSchools rating

        A local agent can set up tours, give advice and negotiate with sellers.

        Browse local experts

        Similar homes