Skip main navigation
Closed
  • Listed by: Century 21 Ashland Realty • Sandy D Tegel • Contact: 573-979-5719
    Bought with: RE/MAX PLUS Realty
    Price Unknown

    4521 Doe Run Cpe, Girardeau, MO 63701

    5beds
    3,051sqft
    Single Family Residence
    Built in 2024
    10,628 Square Feet Lot
    $565,400 Zestimate®
    $--/sqft
    $3,059 Estimated rent

    Home value

    $565,400

    $475,000 - $673,000

    $3,059/mo

    Zestimate® history
    Loading
    Loading...

    Owner options

    List your home for rent

    $3,059/mo

    Rent Zestimate®

    Find your next renter with Zillow Rental Manager. Plus, with online applications, you can quickly screen prospective tenants – for free.

    Learn more

    $3,059/mo

    Rent Zestimate®

    Refinance and save

    $200/mo

    Est. payment

    Refinancing to a lower rate could help reduce your monthly payments and save thousands over the life of the loan.

    See today's rates

    $200/mo

    Est. payment

    Explore your selling options

    Work with a Zillow partner agent

    Leverage their expertise and Zillow's premium Showcase listings to get your home seen by more buyers.

    Get started

    List with your own agent

    Get your home in front of millions of buyers by listing it on Zillow.

    Learn how to do it

    Sell it yourself

    Take full control of how buyers see your home on Zillow by listing For Sale by Owner (FSBO).

    List your home

    What's special

    Covered deckEnormous granite islandAmple storageOversized three-car garageOpen-concept layoutMinimal carpetingStainless steel appliances
    Step into your dream home! This nearly new, custom-built residence offers over 4,000 square feet of luxurious heated and cooled living space. It blends elegance, functionality, and incredible value — all priced at $580,000. From the moment you walk in, you’re greeted by soaring ceilings and an open-concept layout designed for modern living. The gourmet kitchen is a chef’s paradise, featuring stainless steel appliances, double ovens, a gas cooktop, and an enormous granite island — ideal for entertaining or casual family meals. This home offers five spacious bedrooms, including a stunning primary suite with a spa-like bath (separate tub and shower) and a beautifully built-out master closet. You’ll love the large walk-in pantry off the kitchen, ample storage throughout, and a John Deere room perfect for hobbies or extra storage. The oversized three-car garage is a rare find — with plenty of space for vehicles, tools, and toys. Built with comfort and quality in mind, the home features minimal carpeting (only on the stairs), making for easy maintenance and a sleek, modern feel. Enjoy indoor-outdoor living year-round with both a covered patio and a covered deck — perfect for relaxing or entertaining guests. From top to bottom, this home has it all — thoughtful design, high-end finishes, and room to grow — all in a highly sought-after neighborhood.

    Zillow last checked:

    Listing updated:

    Listed by:

    Sandy D Tegel 573-979-5719,

    Century 21 Ashland Realty

    Bought with:

    Shari L McConnell, 2014015722

    RE/MAX PLUS Realty

    Source: MARIS,MLS#: 25050121MLS LogoOriginating MLS: Southeast Missouri REALTORS

    Facts & features

    Interior

    Bedrooms & bathrooms
    • Bedrooms: 5
    • Bathrooms: 3
    • Full bathrooms: 3
    • Main level bathrooms: 2
    • Main level bedrooms: 3
    Primary bedroom
    • Description: No carpeting
    • Level: Main
    • Area: 270
    • Dimensions: 15x18
    Bedroom 2
    • Level: Main
    • Area: 132
    • Dimensions: 12x11
    Bedroom 3
    • Level: Main
    • Area: 132
    • Dimensions: 12x11
    Bedroom 4
    • Level: Basement
    • Area: 238
    • Dimensions: 17x14
    Bedroom 5
    • Level: Basement
    • Area: 204
    • Dimensions: 12x17
    Primary bathroom
    • Description: Separate shower/tub
    • Level: Main
    • Area: 120
    • Dimensions: 10x12
    Bathroom
    • Level: Basement
    • Area: 66
    • Dimensions: 11x6
    Bathroom 2
    • Level: Main
    • Area: 56
    • Dimensions: 7x8
    Kitchen
    • Description: Granite tops
    • Level: Main
    • Area: 324
    • Dimensions: 12x27
    Laundry
    • Description: Cabinetry
    • Level: Main
    • Area: 48
    • Dimensions: 8x6
    Living room
    • Description: Fireplace w/built ins
    • Level: Main
    • Area: 440
    • Dimensions: 22x20
    Office
    • Description: Master closet with built ins
    • Level: Main
    • Area: 120
    • Dimensions: 10x12
    Other
    • Description: Pantry
    • Level: Main
    • Area: 70
    • Dimensions: 10x7
    Other
    • Description: John Deere Room
    • Level: Basement
    • Area: 374
    • Dimensions: 11x34
    Storage
    • Level: Basement
    • Area: 400
    • Dimensions: 16x25
    Storage
    • Description: Storage
    • Level: Basement
    • Area: 380
    • Dimensions: 19x20
    Heating
    • Forced Air, Natural Gas
    Cooling
    • Ceiling Fan(s), Central Air, Electric
    Appliances
    • Included: Stainless Steel Appliance(s), Gas Cooktop, Dishwasher, Microwave, Electric Oven, Refrigerator
    • Laundry: Laundry Room, Main Level
    Features
    • Bookcases, Built-in Features, Custom Cabinetry, Double Vanity, Granite Counters, High Speed Internet, Kitchen Island, Pantry, Separate Dining, Separate Shower, Soaking Tub, Solid Surface Countertop(s), Storage, Vaulted Ceiling(s), Walk-In Closet(s), Walk-In Pantry, Workshop/Hobby Area
    • Windows: Insulated Windows, Tilt-In Windows
    • Basement: Walk-Out Access
    • Number of fireplaces: 1
    • Fireplace features: Gas
    Interior area
    • Total structure area: 3,051
    • Total interior livable area: 3,051 sqft
    • Finished area above ground: 2,051
    • Finished area below ground: 1,000

    Property

    Parking
    • Total spaces: 4
    • Parking features: Garage, Garage Door Opener
    • Garage spaces: 4
    Features
    • Levels: One
    • Patio & porch: Composite, Covered, Deck, Front Porch, Patio, Rear Porch
    Lot
    • Size: 10,628 Square Feet
    • Features: Level
    Details
    • Parcel number: 158070004015000000
    • Special conditions: Standard

    Construction

    Type & style
    • Home type: SingleFamily
    • Architectural style: Ranch
    • Property subtype: Single Family Residence
    • Attached to another structure: Yes
    Materials
    • Brick
    • Roof: Shingle
    Condition
    • Year built: 2024

    Utilities & green energy

    • Electric: 220 Volts
    • Sewer: Public Sewer
    • Water: Public
    • Utilities for property: Electricity Available

    Community & HOA

    Community
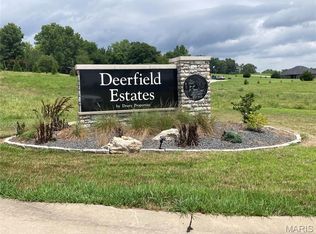
    • Subdivision: Deerfield Estates Ph 1
    HOA
    • Has HOA: Yes
    • Amenities included: Other
    • Services included: Maintenance Parking/Roads
    • HOA fee: $200 annually
    • HOA name: Deerfield Estates
    Location
    • Region: Girardeau

    Financial & listing details

    • Annual tax amount: $21
    • Date on market: 7/22/2025
    • Cumulative days on market: 108 days
    • Listing terms: Cash,Conventional
    • Ownership: Private
    • Electric utility on property: Yes
    • Road surface type: Concrete

    Price history

    DateEventPrice
    11/7/2025Sold--
    Source: MARIS #25050121 Report a problem
    10/13/2025Contingent$574,900$188/sqft
    Source: MARIS #25050121 Report a problem
    10/2/2025Price change$574,900-0.9%$188/sqft
    Source: MARIS #25050121 Report a problem
    7/22/2025Listed for sale$580,000$190/sqft
    Source: MARIS #25050121 Report a problem
    7/18/2025Listing removed--
    Source: Owner Report a problem
    6/17/2025Price change$580,000-1.7%$190/sqft
    Source: Owner Report a problem
    6/12/2025Price change$590,000-2.5%$193/sqft
    Source: Owner Report a problem
    6/2/2025Price change$605,000-0.8%$198/sqft
    Source: Owner Report a problem
    4/17/2025Listed for sale$610,000+7.2%$200/sqft
    Source: Owner Report a problem
    8/8/2024Sold--
    Source: MARIS #23074322 Report a problem
    6/28/2024Pending sale$569,000$186/sqft
    Source: MARIS #23074322 Report a problem
    3/27/2024Price change$569,000-1.7%$186/sqft
    Source: MARIS #23074322 Report a problem
    3/12/2024Price change$579,000-3.3%$190/sqft
    Source: MARIS #23074322 Report a problem
    12/18/2023Price change$599,000+821.5%$196/sqft
    Source: MARIS #23074322 Report a problem
    9/22/2023Pending sale$65,000$21/sqft
    Source: MARIS #20042767 Report a problem
    10/1/2021Listed for sale$65,000$21/sqft
    Source: MARIS #20042767 Report a problem

    Public tax history

    Tax history is unavailable.

    Neighborhood: 63701

    Nearby schools

    GreatSchools rating
    Schools provided by the listing agent
    • Elementary: Clippard Elem.
    • Middle: Central Jr. High
    • High: Central High

    Source: MARIS. This data may not be complete. We recommend contacting the local school district to confirm school assignments for this home.