Skip main navigation
Sold for $550,000
  • $550,000

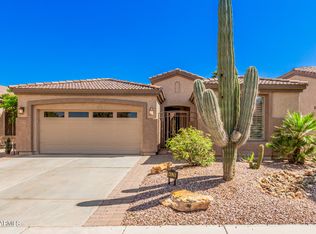
    4521 E CAROB Drive, Gilbert, AZ 85298

    2beds
    2,114sqft
    Single Family Residence
    Built in 2007
    5,940 Square Feet Lot
    $549,900 Zestimate®
    $260/sqft
    $2,433 Estimated rent

    Home value

    $549,900

    $506,000 - $599,000

    $2,433/mo

    Zestimate® history
    Loading
    Loading...

    Owner options

    List your home for rent

    $2,433/mo

    Rent Zestimate®

    Find your next renter with Zillow Rental Manager. Plus, with online applications, you can quickly screen prospective tenants – for free.

    Learn more

    $2,433/mo

    Rent Zestimate®

    Refinance and save

    $3,849/mo

    Est. payment

    Refinancing to a lower rate could help reduce your monthly payments and save thousands over the life of the loan.

    See today's rates

    $3,849/mo

    Est. payment

    Explore your selling options

    Work with a Zillow partner agent

    Leverage their expertise and Zillow's premium Showcase listings to get your home seen by more buyers.

    Get started

    List with your own agent

    Get your home in front of millions of buyers by listing it on Zillow.

    Learn how to do it

    Sell it yourself

    Take full control of how buyers see your home on Zillow by listing For Sale by Owner (FSBO).

    List your home

    What's special

    Very special ''Agave'' model home situation on a North/South facing lot in the 55+ Active Adult community of Trilogy at Power Ranch. This open floor plan features 2 bedrooms, 2 baths, an Office/Den that includes doors to easily allow for use as a third bedroom. There is a formal dining area, and great room with wood flooring in all the right places and carpet in some areas. The kitchen is adjacent to the great room and dining room giving the person who loves to cook the ability to be involved with friends or family while enjoying their kitchen with stainless appliances, staggered upgraded cabinets, granite counters, large breakfast bar, double ovens, and walk in pantry. The great room has a wall of windows overlooking the backyard and an entertainment center and television which will convey with the property. The master bedroom has its own bath with walk-in tiled shower, seamless door, dual sinks, high counters, a linen closet and walk-in closet. The guest room is located at the opposite area of the home allowing all parties privacy. Relax and enjoy living in this resort atmosphere with amenities, such as golf, tennis, pickleball, bocce, pools, clubs, workout facility, and so much more.

    Zillow last checked:

    Listing updated:

    Listed by:

    Michaelann Haffner 480-338-9952,

    Michaelann Homes

    Bought with:

    Robyn K Combs, SA633659000

    Realty ONE Group

    Source: ARMLS,MLS#: 6970212MLS Logo

    Facts & features

    Interior

    Bedrooms & bathrooms
    • Bedrooms: 2
    • Bathrooms: 2
    • Full bathrooms: 2
    Heating
    • Natural Gas, Ceiling
    Cooling
    • Central Air, Ceiling Fan(s)
    Appliances
    • Included: Dryer, Washer, Refrigerator, Built-in Microwave, Dishwasher, Disposal
    • Laundry: Inside
    Features
    • Pantry, Non-laminate Counter, High Speed Internet, Double Vanity, Breakfast Bar, 9+ Flat Ceilings, 3/4 Bath Master Bdrm
    • Flooring: Carpet, Tile
    • Windows: Double Pane Windows
    • Has basement: No
    • Has fireplace: No
    Interior area
    • Total structure area: 2,114
    • Total interior livable area: 2,114 sqft

    Property

    Parking
    • Total spaces: 2
    • Parking features: Garage Door Opener
    • Garage spaces: 2
    Features
    • Stories: 1
    • Patio & porch: Covered, Patio
    • Exterior features: Private Street(s)
    • Spa features: None
    • Fencing: Wrought Iron
    Lot
    • Size: 5,940 Square Feet
    • Features: North/South Exposure, Sprinklers In Rear, Sprinklers In Front, Gravel/Stone Front, Gravel/Stone Back, Auto Timer H2O Front, Auto Timer H2O Back
    Details
    • Parcel number: 30474829
    • Special conditions: Age Restricted (See Remarks)

    Construction

    Type & style
    • Home type: SingleFamily
    • Architectural style: Santa Barbara/Tuscan
    • Property subtype: Single Family Residence
    Materials
    • Stucco, Wood Frame, Painted
    • Roof: Tile,Concrete
    Condition
    • Year built: 2007
    Details
    • Builder name: SHEA

    Utilities & green energy

    • Sewer: Public Sewer
    • Water: City Water

    Community & HOA

    Community
    • Features: Pool, Golf, Pickleball, Gated, Community Spa, Community Spa Htd, Guarded Entry, Tennis Court(s), Biking/Walking Path, Fitness Center
    • Security: Security Guard
    • Senior community: Yes
    • Subdivision: TRILOGY UNIT 8 PHASE A
    HOA
    • Has HOA: Yes
    • Services included: Maintenance Grounds, Street Maint
    • HOA fee: $675 quarterly
    • HOA name: Trilogy @Power Ranch
    • HOA phone: 480-279-2053
    Location
    • Region: Gilbert

    Financial & listing details

    • Price per square foot: $260/sqft
    • Tax assessed value: $487,800
    • Annual tax amount: $2,416
    • Date on market: 1/19/2026
    • Cumulative days on market: 58 days
    • Listing terms: Cash,Conventional
    • Ownership: Fee Simple

    Price history

    DateEventPrice
    5/12/2026Sold$550,000$260/sqft
    Source: ARMLS #6970212 Report a problem
    4/11/2026Pending sale$550,000$260/sqft
    Source: ARMLS #6970212 Report a problem
    4/11/2026Listed for sale$550,000$260/sqft
    Source: ARMLS #6970212 Report a problem
    3/26/2026Pending sale$550,000$260/sqft
    Source: ARMLS #6970212 Report a problem
    3/20/2026Listed for sale$550,000$260/sqft
    Source: ARMLS #6970212 Report a problem
    3/11/2026Pending sale$550,000$260/sqft
    Source: ARMLS #6970212 Report a problem
    3/6/2026Price change$550,000-4.3%$260/sqft
    Source: ARMLS #6970212 Report a problem
    1/19/2026Listed for sale$575,000+56.3%$272/sqft
    Source: ARMLS #6970212 Report a problem
    3/4/2016Sold$368,000-1.7%$174/sqft
    Source: ARMLS #5380523 Report a problem
    1/11/2016Listed for sale$374,500+23.4%$177/sqft
    Source: RE/MAX INFINITY REALTY #5380523 Report a problem
    9/7/2007Sold$303,427$144/sqft
    Source: Public Record Report a problem

    Public tax history

    YearProperty taxesTax assessment
    2025$2,397 -6.5%$48,780 +2%
    2024$2,563 -0.6%$47,830 +59.3%
    2023$2,577 +3.9%$30,034 -13.4%
    2022$2,480 -4.9%$34,680 +3.5%
    2021$2,607 +3.2%$33,500 +13.8%
    2020$2,525 +3.8%$29,430 +7%
    2019$2,432 $27,510 +4.2%
    2018$2,432 +3.8%$26,410 -2.4%
    2017$2,344 +12.8%$27,050 +3.6%
    2016$2,077 +0.9%$26,110 +9.1%
    2015$2,059 $23,930 +17.9%
    2014-- $20,300 +15.3%
    2013-- $17,600
    2012-- $17,600 -0.4%
    2011-- $17,670 -24.4%
    2010-- $23,370 0%
    2009-- $23,380 +83.8%
    2008-- $12,720 +93.9%
    2007-- $6,560
    Find assessor info on the county website

    Neighborhood: Trilogy

    Nearby schools

    GreatSchools rating
    Get a cash offer in 3 minutes
    Find out how much your home could sell for in as little as 3 minutes with a no-obligation cash offer.
    Estimated market value
    $549,900
    Get a cash offer in 3 minutes
    Find out how much your home could sell for in as little as 3 minutes with a no-obligation cash offer.
    Estimated market value
    $549,900