Skip main navigation
Sold for $400,000
  • $400,000

    4521 E Kentucky Circle, Denver, CO 80246

    2beds
    1,507sqft
    Townhouse
    Built in 1997
    1,525 Square Feet Lot
    $396,800 Zestimate®
    $265/sqft
    $2,622 Estimated rent

    Home value

    $396,800

    $373,000 - $425,000

    $2,622/mo

    Zestimate® history
    Loading
    Loading...

    Owner options

    List your home for rent

    $2,622/mo

    Rent Zestimate®

    Find your next renter with Zillow Rental Manager. Plus, with online applications, you can quickly screen prospective tenants – for free.

    Learn more

    $2,622/mo

    Rent Zestimate®

    Refinance and save

    $2,793/mo

    Est. payment

    Refinancing to a lower rate could help reduce your monthly payments and save thousands over the life of the loan.

    See today's rates

    $2,793/mo

    Est. payment

    Explore your selling options

    Work with a Zillow partner agent

    Leverage their expertise and Zillow's premium Showcase listings to get your home seen by more buyers.

    Get started

    List with your own agent

    Get your home in front of millions of buyers by listing it on Zillow.

    Learn how to do it

    Sell it yourself

    Take full control of how buyers see your home on Zillow by listing For Sale by Owner (FSBO).

    List your home

    What's special

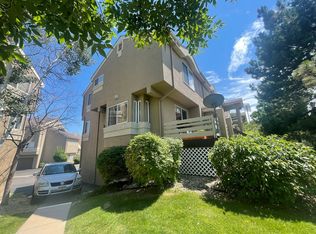
    Tucked within a small gated enclave in the heart of Denver, this thoughtfully designed townhome offers a rare balance of privacy, connection, and understated charm. Set within the highly regarded Cherry Creek School District, the setting feels calm and contained while remaining centrally positioned near the city’s everyday conveniences. Inside, light hardwood floors guide the main level, lending an elegant softness that keeps the space feeling open and inviting. The living room unfolds with generous proportions, anchored by a fireplace that creates a natural gathering point. The floorplan flows effortlessly from living to dining, encouraging connection between spaces and making entertaining feel intuitive. The kitchen is well considered, designed for efficiency while retaining a warm appeal. Its layout supports daily rhythms with ease, allowing meals, movement, and moments to coexist comfortably. Nearby, the dining area offers an easy extension of the kitchen, reinforcing the natural flow. Upstairs, the primary suite feels intentionally private and serene. Soft carpeting adds warmth and quiet underfoot, while vaulted ceilings elevate the sense of space. Private access to the balcony creates a seamless indoor outdoor moment overlooking peaceful greenspace. A large walk-in closet and a spacious 5-piece ensuite complete the experience, offering a true sense of refuge at the end of the day. The secondary bedroom mirrors this sense of scale and light, also featuring a vaulted ceiling and walk in closet, making it versatile and comfortable for guests, work, or creative pursuits. A dedicated laundry space adds everyday practicality without interrupting the home’s thoughtful design.With an attached 2-car garage, a private balcony, and the security of a gated community, this residence offers a lifestyle that feels both simple and intentional. It is a home designed for those who value quiet moments, functional beauty, and a central location that supports a well lived life.

    Zillow last checked:

    Listing updated:

    Listed by:

    Lori Chavez 303-437-2026 chavezwithllaves@gmail.com,

    Real Broker, LLC DBA Real,

    David Umphress 303-578-0741,

    Real Broker, LLC DBA Real

    Bought with:

    Katie Reardon, 100083670

    Epique Realty

    Source: REcolorado as distributed by MLS GRID,MLS#: 5029769MLS Logo

    Facts & features

    Interior

    Bedrooms & bathrooms
    • Bedrooms: 2
    • Bathrooms: 2
    • Full bathrooms: 1
    • 3/4 bathrooms: 1
    Bedroom
    • Description: Carpet, Double-Door Entry, Ceiling Fan, Attached Balcony, Vaulted Ceiling, A Walk-In Closet
    • Features: Primary Suite
    • Level: Upper
    Bedroom
    • Description: Walk-In Closet, Carpet, Ceiling Light
    • Level: Upper
    Bathroom
    • Description: Five-Piece Ensuite, Tile Flooring
    • Features: En Suite Bathroom, Primary Suite
    • Level: Upper
    Bathroom
    • Description: Console Sink, Shower Only, Tile Flooring
    • Level: Upper
    Dining room
    • Description: Cozy Dining Room
    • Level: Main
    Kitchen
    • Description: Ss Elec Range, Pantry, Tile Counters, Cabinetry, Breakfast Bar
    • Level: Main
    Laundry
    • Description: Laundry Room With A Closet
    • Level: Basement
    Living room
    • Description: Welcoming & Large With A Fireplace
    • Level: Main
    Heating
    • Forced Air, Natural Gas
    Cooling
    • Central Air
    Appliances
    • Included: Dishwasher, Disposal, Dryer, Range, Refrigerator, Washer
    Features
    • Built-in Features, Ceiling Fan(s), Eat-in Kitchen, Five Piece Bath, High Ceilings, High Speed Internet, Pantry, Primary Suite, Tile Counters, Vaulted Ceiling(s), Walk-In Closet(s)
    • Flooring: Carpet, Tile, Wood
    • Basement: Interior Entry,Unfinished
    • Number of fireplaces: 1
    • Fireplace features: Gas, Living Room
    • Common walls with other units/homes: End Unit
    Interior area
    • Total structure area: 1,507
    • Total interior livable area: 1,507 sqft
    • Finished area above ground: 1,343
    • Finished area below ground: 0

    Property

    Parking
    • Total spaces: 2
    • Parking features: Concrete
    • Attached garage spaces: 2
    Features
    • Levels: Two
    • Stories: 2
    • Patio & porch: Front Porch
    • Exterior features: Balcony, Rain Gutters
    • Fencing: None
    • Has view: Yes
    • View description: Mountain(s)
    Lot
    • Size: 1,525 Square Feet
    • Features: Landscaped
    Details
    • Parcel number: 033748743
    • Zoning: RES
    • Special conditions: Standard

    Construction

    Type & style
    • Home type: Townhouse
    • Architectural style: Contemporary
    • Property subtype: Townhouse
    • Attached to another structure: Yes
    Materials
    • Frame, Stucco
    • Roof: Composition
    Condition
    • Year built: 1997

    Utilities & green energy

    • Sewer: Public Sewer
    • Water: Public
    • Utilities for property: Cable Available, Natural Gas Available, Phone Available

    Community & HOA

    Community
    • Security: Smoke Detector(s)
    • Subdivision: Kentucky Ridge
    HOA
    • Has HOA: Yes
    • Amenities included: Gated, Parking
    • Services included: Insurance, Maintenance Grounds, Maintenance Structure, Snow Removal, Trash
    • HOA fee: $481 monthly
    • HOA name: Kentucky Ridge
    Location
    • Region: Denver

    Financial & listing details

    • Price per square foot: $265/sqft
    • Tax assessed value: $456,200
    • Annual tax amount: $2,663
    • Date on market: 12/30/2025
    • Listing terms: Cash,Conventional,FHA,VA Loan
    • Exclusions: Personal Property
    • Ownership: Individual
    • Electric utility on property: Yes
    • Road surface type: Paved

    Price history

    DateEventPrice
    3/27/2026Sold$400,000+0.3%$265/sqft
    Source: REcolorado as distributed by MLS GRID #5029769 Report a problem
    3/9/2026Pending sale$399,000$265/sqft
    Source: REcolorado as distributed by MLS GRID #5029769 Report a problem
    2/24/2026Price change$399,000-6.1%$265/sqft
    Source: REcolorado as distributed by MLS GRID #5029769 Report a problem
    1/30/2026Price change$425,000-5.6%$282/sqft
    Source: REcolorado as distributed by MLS GRID #5029769 Report a problem
    12/30/2025Listed for sale$450,000+73.7%$299/sqft
    Source: REcolorado as distributed by MLS GRID #5029769 Report a problem
    6/8/2014Listing removed$259,000$172/sqft
    Source: Mile High Real Estate Report a problem
    4/5/2014Listed for sale$259,000+10.7%$172/sqft
    Source: Mile High Real Estate LLC #6150059 Report a problem
    1/29/2007Sold$234,000+4%$155/sqft
    Source: Public Record Report a problem
    8/28/2003Sold$224,950+41.5%$149/sqft
    Source: Public Record Report a problem
    11/4/1997Sold$159,000$106/sqft
    Source: Public Record Report a problem

    Public tax history

    YearProperty taxesTax assessment
    2025$2,663 +13.4%$28,513 +3%
    2024$2,348 +7.8%$27,671 -12.6%
    2023$2,177 -0.8%$31,660 +29.5%
    2022$2,194 $24,450 -2.8%
    2021-- $25,153 -3.6%
    2020$2,301 +13.5%$26,084
    2019$2,027 $26,084 +15.3%
    2018$2,027 +1.2%$22,615
    2017$2,003 $22,615 +9.6%
    2016-- $20,640
    2015-- $20,640 +28%
    2014$1,853 +17.4%$16,127 -6.8%
    2013$1,577 $17,310
    2012-- $17,310
    2011$1,633 +2.3%$17,310 -4%
    2010$1,596 +0.6%$18,030
    2009$1,587 $18,030 +1.4%
    2008-- $17,783
    2007-- $17,783 +1.3%
    2006-- $17,552
    2005-- $17,552 +3.1%
    2002$1,254 +6.4%$17,030 +14.7%
    2001$1,178 $14,850
    Find assessor info on the county website

    Neighborhood: 80246

    Nearby schools

    GreatSchools rating
    Schools provided by the listing agent
    • Elementary: Holly Hills
    • Middle: West
    • High: Cherry Creek
    • District: Cherry Creek 5

    Source: REcolorado as distributed by MLS GRID. This data may not be complete. We recommend contacting the local school district to confirm school assignments for this home.

    Get a cash offer in 3 minutes
    Find out how much your home could sell for in as little as 3 minutes with a no-obligation cash offer.
    Estimated market value
    $396,800
    Get a cash offer in 3 minutes
    Find out how much your home could sell for in as little as 3 minutes with a no-obligation cash offer.
    Estimated market value
    $396,800