Welcome to Golf view Village! Beautifully remodeled 2BR + Den + Florida Room. Bright open floor plan with vaulted ceilings, remodeled kitchen (2022) with stainless steel appliances and a front-facing window view. Split bedroom layout for added privacy, Spacious primary suite with dual sinks, a walk-in closet, and large bath. Luxury vinyl flooring throughout for easy maintenance. Recent Upgrades : New roof (Dec 2017), New AC (2018), New water heater (Nov 2023), Remodeled bathrooms. The extra Office/craft room is a fully finished room under central air and is a 10x10 room, which is not included on the public records square footage, making this home a total of 1,254 sq.ft Whether you're looking for a year-round residence or the perfect winter retreat, this home has it all! Set on a charming tree-lined street, just a few homes away from the private community pool. Golf View has an extra HOA maintenance fee for the following: Private pool only for the Village Residents, grass cutting, fertilizer, weed control, shrub trimming and power washing of your home, once per year! Live the Florida lifestyle to the fullest with access to: 2 Championship Golf Courses (one bordering Golfview Village), 3 Clubhouses, 3 pools with hot tubs & saunas, Tennis, pickleball, bocce ball, archery, Walking trails, RV storage, 2 fitness centers, Planned social events, luncheons, cookouts, and card games, 24/7 gated security. This home combines comfort, convenience, and community in one of Central Florida's premier retirement destinations. Schedule your showing today!
Sold for $245,000
$245,000
4521 EAGLEWOOD DRIVE, LEESBURG, FL 34748
2beds
1,154sqft
Single Family Residence
Built in 1998
4,320 Square Feet Lot
$243,500 Zestimate®
$212/sqft
$1,665 Estimated rent
Home value
$243,500
$224,000 - $265,000
$1,665/mo
Zestimate® history
Owner options
List your home for rent
$1,665/mo
Rent Zestimate®
Find your next renter with Zillow Rental Manager. Plus, with online applications, you can quickly screen prospective tenants – for free.
$1,665/mo
Rent Zestimate®
Refinance and save
$1,982/mo
Est. payment
Refinancing to a lower rate could help reduce your monthly payments and save thousands over the life of the loan.
$1,982/mo
Est. payment
Explore your selling options
Work with a Zillow partner agent
Leverage their expertise and Zillow's premium Showcase listings to get your home seen by more buyers.
Get startedList with your own agent
Get your home in front of millions of buyers by listing it on Zillow.
Learn how to do itSell it yourself
Take full control of how buyers see your home on Zillow by listing For Sale by Owner (FSBO).
List your homeWhat's special
New roofNew water heaterNew acPrivate community poolLarge bathRemodeled bathroomsSpacious primary suite
Zillow last checked:
Listing updated:
Listed by:
Adriana Skoloda 352-406-0198,
RE/MAX PREMIER REALTY 352-735-4060
Bought with:
Cynthia Kauffman, 3386604
SOUTHERN ASSOCIATES REALTY LLC
Source: Stellar MLS,MLS#: G5098539 Originating MLS: Lake and Sumter
Originating MLS: Lake and Sumter
Facts & features
Interior
Bedrooms & bathrooms
- Bedrooms: 2
- Bathrooms: 2
- Full bathrooms: 2
Rooms
- Room types: Den/Library/Office, Florida Room, Dining Room
Primary bedroom
- Features: Walk-In Closet(s)
- Level: First
- Area: 143 Square Feet
- Dimensions: 13x11
Bedroom 2
- Features: Built-in Closet
- Level: First
- Area: 100 Square Feet
- Dimensions: 10x10
Den
- Level: First
- Area: 90 Square Feet
- Dimensions: 10x9
Dining room
- Level: First
- Area: 100 Square Feet
- Dimensions: 10x10
Florida room
- Level: First
- Area: 216 Square Feet
- Dimensions: 12x18
Kitchen
- Level: First
- Area: 80 Square Feet
- Dimensions: 10x8
Living room
- Level: First
- Area: 180 Square Feet
- Dimensions: 15x12
Heating
- Central, Electric, Heat Pump
Cooling
- Central Air
Appliances
- Included: Dishwasher, Dryer, Microwave, Range, Refrigerator, Washer
- Laundry: Laundry Room
Features
- Ceiling Fan(s)
- Flooring: Luxury Vinyl
- Doors: Sliding Doors
- Windows: Double Pane Windows, Window Treatments
- Has fireplace: No
Interior area
- Total structure area: 1,727
- Total interior livable area: 1,154 sqft
Property
Parking
- Total spaces: 1
- Parking features: Garage Door Opener, Oversized
- Attached garage spaces: 1
Features
- Levels: One
- Stories: 1
- Exterior features: Rain Gutters
Lot
- Size: 4,320 Square Feet
Details
- Parcel number: 252024023200007500
- Zoning: PUD
- Special conditions: None
Construction
Type & style
- Home type: SingleFamily
- Architectural style: Ranch
- Property subtype: Single Family Residence
Materials
- Vinyl Siding, Wood Frame
- Foundation: Slab
- Roof: Shingle
Condition
- New construction: No
- Year built: 1998
Utilities & green energy
- Sewer: Public Sewer
- Water: Public
- Utilities for property: Cable Available, Cable Connected, Electricity Available, Electricity Connected, Sewer Available, Sewer Connected, Underground Utilities, Water Available, Water Connected
Community & HOA
Community
- Features: Association Recreation - Owned, Buyer Approval Required, Clubhouse, Community Mailbox, Deed Restrictions, Fitness Center, Gated Community - Guard, Golf Carts OK, Golf, Pool, Restaurant, Tennis Court(s)
- Pet fee: $0 monthly
- Senior community: Yes
- Subdivision: PLANTATION/LEESBURG GOLFVIEW V
HOA
- Has HOA: Yes
- Amenities included: Clubhouse, Fitness Center, Gated, Golf Course, Pickleball Court(s), Pool, Recreation Facilities, Sauna, Security, Shuffleboard Court, Spa/Hot Tub, Tennis Court(s), Trail(s)
- Services included: 24-Hour Guard, Community Pool, Maintenance Grounds, Recreational Facilities, Security
- HOA fee: $248 monthly
- HOA name: Christine A. Campbell
- HOA phone: 352-326-1250
Location
- Region: Leesburg
Financial & listing details
- Price per square foot: $212/sqft
- Tax assessed value: $182,081
- Annual tax amount: $1,634
- Date on market: 6/18/2025
- Cumulative days on market: 29 days
- Listing terms: Cash,Conventional,FHA,VA Loan
- Ownership: Fee Simple
- Total actual rent: 0
- Electric utility on property: Yes
- Road surface type: Asphalt
Price history
| Date | Event | Price |
|---|---|---|
| 8/22/2025 | Sold | $245,000-2%$212/sqft |
Source:  Stellar MLS #G5098539 Report a problem Stellar MLS #G5098539 Report a problem | ||
| 7/18/2025 | Pending sale | $249,900$217/sqft |
Source: Stellar MLS #G5098539 Report a problem | ||
| 6/18/2025 | Listed for sale | $249,900+5.4%$217/sqft |
Source: Stellar MLS #G5098539 Report a problem | ||
| 5/16/2024 | Sold | $237,000-3.3%$205/sqft |
Source: Stellar MLS #O6163067 Report a problem | ||
| 4/1/2024 | Pending sale | $245,000$212/sqft |
Source: Stellar MLS #O6163067 Report a problem | ||
| 3/7/2024 | Price change | $245,000-2.7%$212/sqft |
Source: Stellar MLS #O6163067 Report a problem | ||
| 2/20/2024 | Price change | $251,750-0.1%$218/sqft |
Source: Stellar MLS #O6163067 Report a problem | ||
| 1/29/2024 | Price change | $252,000-8%$218/sqft |
Source: Stellar MLS #O6163067 Report a problem | ||
| 1/5/2024 | Price change | $274,000-1.8%$237/sqft |
Source: Stellar MLS #O6163067 Report a problem | ||
| 12/9/2023 | Listed for sale | $279,000+99.3%$242/sqft |
Source: Stellar MLS #O6163067 Report a problem | ||
| 6/6/2005 | Sold | $140,000+53%$121/sqft |
Source: Public Record Report a problem | ||
| 8/22/2003 | Sold | $91,500$79/sqft |
Source: Public Record Report a problem | ||
Public tax history
| Year | Property taxes | Tax assessment |
|---|---|---|
| 2025 | $2,572 +57.3% | $182,081 +76.5% |
| 2024 | $1,634 +16.9% | $103,150 +3% |
| 2023 | $1,399 +16% | $100,150 +3% |
| 2022 | $1,206 +3.5% | $97,240 +3% |
| 2021 | $1,164 -3.2% | $94,409 +1.4% |
| 2020 | $1,203 +1.7% | $93,106 +2.3% |
| 2019 | $1,183 +5.6% | $91,013 +1.9% |
| 2018 | $1,120 | $89,316 +2.1% |
| 2017 | $1,120 +5.5% | $87,479 +2.1% |
| 2016 | $1,062 +0.7% | $85,680 +0.7% |
| 2015 | $1,054 -1.8% | $85,085 +0.8% |
| 2014 | $1,074 +59.6% | $84,410 +1.5% |
| 2013 | $673 -1.3% | $83,163 |
| 2012 | $682 -10.8% | $83,163 -6.1% |
| 2011 | $764 -6.9% | $88,581 -3.2% |
| 2010 | $820 -13.9% | $91,518 -8.7% |
| 2009 | $952 -25% | $100,247 -17.3% |
| 2008 | $1,271 -23.1% | $121,257 -9.2% |
| 2007 | $1,652 +7.5% | $133,493 +12.7% |
| 2006 | $1,537 -4.4% | $118,477 +22.4% |
| 2005 | $1,607 +10.4% | $96,775 |
| 2004 | $1,455 +1.3% | -- |
| 2003 | $1,436 +10.6% | $83,237 +3.3% |
| 2002 | $1,298 | $80,585 |
| 2001 | $1,298 +0.9% | $80,585 +2.6% |
| 2000 | $1,286 | $78,571 |
Find assessor info on the county website
Neighborhood: 34748
Nearby homes
- $274,0002 bd2 ba1.3k sqft4519 Eaglewood Dr, Leesburg, FL 34748Sold

- $240,0002 bd2 ba1.2k sqft4525 Eaglewood Dr, Leesburg, FL 34748Sold

- $284,3002 bd2 ba1.2k sqft4517 Eaglewood Dr, Leesburg, FL 34748Off Market
- $260,0002 bd2 ba1.4k sqft25332 Cranes Roost Cir, Leesburg, FL 34748Sold
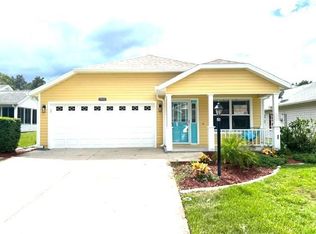
- $256,0002 bd2 ba1.4k sqft4518 Sandwedge Ct, Leesburg, FL 34748Off Market
- $223,7632 bd2 ba1.2k sqft4513 Eaglewood Dr, Leesburg, FL 34748Sold
- $236,6002 bd2 ba1.4k sqft25326 Cranes Roost Cir, Leesburg, FL 34748Off Market
- $226,4002 bd2 ba1.3k sqft4509 Eaglewood Dr, Leesburg, FL 34748Off Market
Nearby schools
GreatSchools rating
- 2/10Leesburg Elementary SchoolGrades: PK-5Distance: 6.4 mi
- 3/10Oak Park Middle SchoolGrades: 6-8Distance: 6.5 mi
- 2/10Leesburg High SchoolGrades: 9-12Distance: 6.8 mi
Get a cash offer in 3 minutes
Find out how much your home could sell for in as little as 3 minutes with a no-obligation cash offer.
Estimated market value
$243,500
Get a cash offer in 3 minutes
Find out how much your home could sell for in as little as 3 minutes with a no-obligation cash offer.
Estimated market value
$243,500
- Florida
- Lake County
- Leesburg
- 34748
- 4521 EAGLEWOOD DRIVE
Nearby cities
Nearby neighborhoods
Nearby zip codes
Other Leesburg Topics
