** We have received multiple offers-Please submit Highest & Best by Sunday May 5th by 3pm. Seller will review & have decision Monday.**
Welcome to this cozy single-story gem tucked away in the sought-after Preston Ridge neighborhood of West Plano. Situated on a sunny corner lot, this home is all about easy living and laid-back vibes. Step in to find a spacious dining room perfect for hosting friends and family gatherings. The kitchen has been updated for modern convenience, making meal prep a breeze. Kick back in the living room with its high ceilings and snug fireplace, just right for movie nights or lazy Sundays. The primary bedroom offers a snug sitting area with—you guessed it—a fireplace for those chilly nights. With three bedrooms and two baths, there's space for everyone. Outside, the backyard is your own private oasis, complete with a covered flagstone patio where you can cozy up by yet another fire! **Agents Please see transaction desk for offer information.**
Sold
Price Unknown
4521 Early Morn Dr, Plano, TX 75093
3beds
1,694sqft
Single Family Residence
Built in 1983
10,454 Square Feet Lot
$483,900 Zestimate®
$--/sqft
$2,507 Estimated rent
Home value
$483,900
$460,000 - $508,000
$2,507/mo
Zestimate® history
Owner options
List your home for rent
$2,507/mo
Rent Zestimate®
Find your next renter with Zillow Rental Manager. Plus, with online applications, you can quickly screen prospective tenants – for free.
$2,507/mo
Rent Zestimate®
Refinance and save
Refinancing to a lower rate could help reduce your monthly payments and save thousands over the life of the loan.
Explore your selling options
Work with a Zillow partner agent
Leverage their expertise and Zillow's premium Showcase listings to get your home seen by more buyers.
Get startedList with your own agent
Get your home in front of millions of buyers by listing it on Zillow.
Learn how to do itSell it yourself
Take full control of how buyers see your home on Zillow by listing For Sale by Owner (FSBO).
List your homeWhat's special
Modern conveniencePrivate oasisHigh ceilingsSpacious dining roomEasy livingSunny corner lot
Zillow last checked:
Listing updated:
Listed by:
Andrea Miller 0668975 214-982-1755,
Keller Williams Realty DPR 972-732-6000
Bought with:
Cindy O'gorman
Ebby Halliday, REALTORS
Source: NTREIS,MLS#: 20578766
Facts & features
Interior
Bedrooms & bathrooms
- Bedrooms: 3
- Bathrooms: 2
- Full bathrooms: 2
Primary bedroom
- Level: First
- Dimensions: 14 x 12
Bedroom
- Level: First
- Dimensions: 11 x 10
Bedroom
- Level: First
- Dimensions: 11 x 10
Primary bathroom
- Features: Dual Sinks, Separate Shower
- Level: First
- Dimensions: 10 x 10
Bonus room
- Level: First
- Dimensions: 25 x 16
Bonus room
- Level: First
- Dimensions: 10 x 12
Dining room
- Level: First
- Dimensions: 10 x 11
Other
- Level: First
- Dimensions: 10 x 5
Kitchen
- Features: Built-in Features, Galley Kitchen
- Level: First
- Dimensions: 18 x 19
Living room
- Level: First
- Dimensions: 16 x 19
Utility room
- Level: First
- Dimensions: 9 x 3
Heating
- Central, Electric
Cooling
- Central Air, Electric
Appliances
- Included: Dishwasher, Electric Cooktop, Electric Oven, Disposal
Features
- Eat-in Kitchen, Cable TV
- Flooring: Carpet, Ceramic Tile, Wood
- Has basement: No
- Number of fireplaces: 2
- Fireplace features: Masonry, Wood Burning
Interior area
- Total interior livable area: 1,694 sqft
Property
Parking
- Total spaces: 2
- Parking features: Garage, Garage Door Opener
- Attached garage spaces: 2
Features
- Levels: One
- Stories: 1
- Patio & porch: Covered
- Exterior features: Fire Pit, Garden, Lighting, Rain Gutters
- Pool features: None
- Fencing: Wood
Lot
- Size: 10,454 Square Feet
- Features: Corner Lot, Subdivision
Details
- Parcel number: R057800501901
Construction
Type & style
- Home type: SingleFamily
- Architectural style: Traditional,Detached
- Property subtype: Single Family Residence
Materials
- Brick
- Foundation: Slab
- Roof: Composition
Condition
- Year built: 1983
Utilities & green energy
- Sewer: Public Sewer
- Water: Public
- Utilities for property: Sewer Available, Water Available, Cable Available
Community & HOA
Community
- Security: Security System
- Subdivision: Preston Ridge II
HOA
- Has HOA: No
Location
- Region: Plano
Financial & listing details
- Tax assessed value: $469,955
- Annual tax amount: $6,867
- Date on market: 5/1/2024
- Cumulative days on market: 5 days
- Listing terms: Cash,Conventional,FHA,VA Loan
- Exclusions: Washer, Dryer & Refrigerator
Price history
| Date | Event | Price |
|---|---|---|
| 5/31/2024 | Sold | -- |
Source: NTREIS #20578766 Report a problem | ||
| 5/28/2024 | Pending sale | $475,000$280/sqft |
Source: NTREIS #20578766 Report a problem | ||
| 5/6/2024 | Contingent | $475,000$280/sqft |
Source: NTREIS #20578766 Report a problem | ||
| 5/1/2024 | Listed for sale | $475,000+79.3%$280/sqft |
Source: NTREIS #20578766 Report a problem | ||
| 11/19/2015 | Sold | -- |
Source: Agent Provided Report a problem | ||
| 10/22/2015 | Pending sale | $264,900$156/sqft |
Source: Virginia Cook, REALTORS #13254688 Report a problem | ||
| 10/7/2015 | Listed for sale | $264,900$156/sqft |
Source: Virginia Cook, REALTORS #13254688 Report a problem | ||
Public tax history
| Year | Property taxes | Tax assessment |
|---|---|---|
| 2025 | $6,047 +3.1% | $469,955 +7.4% |
| 2024 | $5,865 +11.3% | $437,646 +10% |
| 2023 | $5,271 -12.6% | $397,860 +10% |
| 2022 | $6,033 +1% | $361,691 +10% |
| 2021 | $5,975 -2.2% | $328,810 -1.6% |
| 2020 | $6,108 +0.1% | $334,287 +0.9% |
| 2019 | $6,102 +4.4% | $331,394 +9.9% |
| 2018 | $5,843 +19.8% | $301,616 +5.7% |
| 2017 | $4,878 | $285,320 +14.5% |
| 2016 | $4,878 +46.6% | $249,269 +34.7% |
| 2015 | $3,328 | $185,106 +12% |
| 2014 | $3,328 | $165,339 +7.4% |
| 2013 | -- | $153,961 +8.7% |
| 2012 | -- | $141,604 -3% |
| 2011 | -- | $145,999 -2% |
| 2010 | -- | $148,929 +2.5% |
| 2009 | -- | $145,271 -2.3% |
| 2008 | -- | $148,687 +1.5% |
| 2007 | -- | $146,419 +1.9% |
| 2006 | -- | $143,630 +0.8% |
| 2005 | -- | $142,519 +3.7% |
| 2004 | -- | $137,488 +1.3% |
| 2003 | -- | $135,717 +4.2% |
| 2002 | -- | $130,248 +0.9% |
| 2001 | -- | $129,137 +7.6% |
| 2000 | -- | $120,000 |
Find assessor info on the county website
Neighborhood: 75093
Nearby homes
- $439,3004 bd2 ba2.1k sqft4525 Early Morn Dr, Plano, TX 75093Off Market
- $457,9003 bd2 ba1.9k sqft4500 Crowley Dr, Plano, TX 75093Off Market
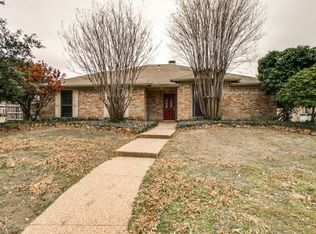
- $371,3003 bd2 ba1.4k sqft2300 Ables Dr, Plano, TX 75093Off Market
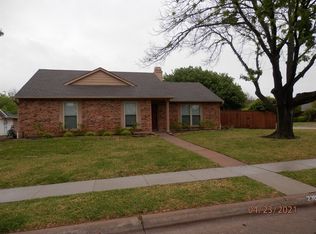
- $446,3003 bd2 ba1.9k sqft4529 Early Morn Dr, Plano, TX 75093Off Market

- $406,7003 bd2 ba1.8k sqft2304 Ables Dr, Plano, TX 75093Off Market
- $398,2003 bd2 ba1.9k sqft4516 Early Morn Dr, Plano, TX 75093Off Market
- $426,4004 bd2 ba1.8k sqft4520 Early Morn Dr, Plano, TX 75093Off Market
- $444,2004 bd2 ba1.8k sqft4504 Crowley Dr, Plano, TX 75093Off Market
Nearby schools
GreatSchools rating
- 10/10Hightower Elementary SchoolGrades: PK-5Distance: 0.3 mi
- 5/10Frankford Middle SchoolGrades: 6-8Distance: 2.6 mi
- 5/10Shepton High SchoolGrades: 9-10Distance: 1.8 mi
Schools provided by the listing agent
- Elementary: Hightower
- Middle: Frankford
- High: Shepton
- District: Plano ISD
Source: NTREIS. This data may not be complete. We recommend contacting the local school district to confirm school assignments for this home.
Get a cash offer in 3 minutes
Find out how much your home could sell for in as little as 3 minutes with a no-obligation cash offer.
Estimated market value
$483,900
Get a cash offer in 3 minutes
Find out how much your home could sell for in as little as 3 minutes with a no-obligation cash offer.
Estimated market value
$483,900
- Texas
- Collin County
- Plano
- 75093
- 4521 Early Morn Dr
