Welcome to 4521 Emerson Rd, a charming 4-bedroom brick Cape Cod nestled on a beautiful private property with wooded and creek views in South Euclid! Recently added in August 2026 improvements include a new HVAC unit, new carpeting, fresh interior paint, and a recently installed backflow preventer, offering peace of mind and a move-in-ready feel. Inside, the large and bright living room showcases beautiful wood floors and a decorative fireplace. The spacious eat-in kitchen offers wood cabinetry, plenty of prep space, a dining area, and included appliances. The dining area provides convenient access to the desirable backyard, complete with a patio and oversized 2-car garage. Back inside, the main level features 2 comfortable bedrooms and a partially updated full bathroom. Upstairs, you’ll find the spacious Owner’s Suite with a convenient half bath, along with an office that could also be used as a 4th bedroom. Additional living space can be found in the partially finished, waterproofed basement featuring a sump pump, recreation room, bonus room, ample storage, and laundry area. Other recent improvements include sewer and storm p-traps replaced with cleanouts (2024), water heater (2024), stove and dishwasher (2023), and oak trees trimmed (2022). This wonderful home offers comfortable living space, thoughtful updates, a beautiful setting, and plenty of room to make it your own. Call today for a private showing!
Active
Price cut: $10K (9/25)
$189,000
4521 Emerson Rd, South Euclid, OH 44121
4beds
1,904sqft
Single Family Residence
Built in 1951
9,583 Square Feet Lot
$-- Zestimate®
$99/sqft
$-- HOA
What's special
Partially finished waterproofed basementRecreation roomBonus roomBeautiful wood floorsWood cabinetryDecorative fireplaceDesirable backyard
- 17 days
- 795
- 60
Zillow last checked:
Listing updated:
Listed by:
Tzipora Sonnenschein 216-406-9109 tpsonn@gmail.com,
Berkshire Hathaway HomeServices Professional Realty
Source: MLS Now,MLS#: 5229223 Originating MLS: Akron Cleveland Association of REALTORS
Originating MLS: Akron Cleveland Association of REALTORSFacts & features
Interior
Bedrooms & bathrooms
- Bedrooms: 4
- Bathrooms: 2
- Full bathrooms: 1
- 1/2 bathrooms: 1
- Main level bathrooms: 1
- Main level bedrooms: 2
Heating
- Forced Air
Cooling
- Central Air
Appliances
- Included: Dryer, Dishwasher, Range, Refrigerator, Washer
- Laundry: In Basement
Features
- Basement: Full,Partially Finished
- Has fireplace: No
Interior area
- Total structure area: 1,904
- Total interior livable area: 1,904 sqft
- Finished area above ground: 1,439
- Finished area below ground: 465
Video & virtual tour
Property
Parking
- Total spaces: 2
- Parking features: Detached, Garage, Paved
- Garage spaces: 2
Features
- Levels: One and One Half,Two
- Stories: 2
- Patio & porch: Patio
- Has view: Yes
- View description: Creek/Stream, Trees/Woods
- Has water view: Yes
- Water view: Creek/Stream
Lot
- Size: 9,583 Square Feet
- Dimensions: 50 x 190
- Features: Stream/Creek, Spring, Views
Details
- Parcel number: 70225076
- Special conditions: Standard
Construction
Type & style
- Home type: SingleFamily
- Architectural style: Cape Cod
- Property subtype: Single Family Residence
Materials
- Brick
- Roof: Asphalt,Fiberglass
Condition
- Year built: 1951
Utilities & green energy
- Sewer: Public Sewer
- Water: Public
Community & HOA
HOA
- Has HOA: No
Location
- Region: South Euclid
Financial & listing details
- Price per square foot: $99/sqft
- Tax assessed value: $115,000
- Annual tax amount: $3,553
- Date on market: 9/8/2026
- Cumulative days on market: 34 days
- Listing terms: Cash,Conventional,1031 Exchange
Estimated market value
Not available
Estimated sales range
Not available
Not available
Price history
| Date | Event | Price |
|---|---|---|
| 9/25/2026 | Price change | $189,000-5%$99/sqft |
Source:  MLS Now #5229223 Report a problem MLS Now #5229223 Report a problem | ||
| 9/21/2026 | Price change | $199,000-6.5%$105/sqft |
Source: MLS Now #5229223 Report a problem | ||
| 9/15/2026 | Price change | $212,900-0.5%$112/sqft |
Source: MLS Now #5229223 Report a problem | ||
| 9/11/2026 | Price change | $214,000-2.7%$112/sqft |
Source: MLS Now #5229223 Report a problem | ||
| 9/9/2026 | Listed for sale | $219,900+22.2%$115/sqft |
Source: MLS Now #5229223 Report a problem | ||
| 8/14/2026 | Listing removed | $179,999$95/sqft |
Source: BHHS broker feed #5229223 Report a problem | ||
| 8/14/2026 | Listed for sale | $179,999$95/sqft |
Source: MLS Now #5229223 Report a problem | ||
| 8/10/2026 | Pending sale | $179,999$95/sqft |
Source: MLS Now #5229223 Report a problem | ||
| 8/5/2026 | Price change | $179,999-9.5%$95/sqft |
Source: MLS Now #5229223 Report a problem | ||
| 7/24/2026 | Listed for sale | $199,000+30.5%$105/sqft |
Source: MLS Now #5229223 Report a problem | ||
| 8/30/2024 | Sold | $152,500+8.9%$80/sqft |
Source: MLS Now #5061726 Report a problem | ||
| 8/16/2024 | Pending sale | $140,000$74/sqft |
Source: MLS Now #5061726 Report a problem | ||
| 8/13/2024 | Listed for sale | $140,000+21.7%$74/sqft |
Source: MLS Now #5061726 Report a problem | ||
| 8/12/2022 | Sold | $115,000-23.6%$60/sqft |
Source: Public Record Report a problem | ||
| 6/9/2005 | Sold | $150,500$79/sqft |
Source: MLS Now #2200505 Report a problem | ||
Public tax history
| Year | Property taxes | Tax assessment |
|---|---|---|
| 2025 | $3,238 +13.3% | $40,250 |
| 2024 | $2,857 -20.2% | $40,250 -0.4% |
| 2023 | $3,582 +0.6% | $40,430 |
| 2022 | $3,561 +0.8% | $40,430 |
| 2021 | $3,532 +1.4% | $40,430 +16.1% |
| 2020 | $3,482 +7.6% | $34,830 +0% |
| 2019 | $3,236 -5.1% | $34,820 0% |
| 2018 | $3,409 -8% | $34,830 -0.3% |
| 2017 | $3,703 +3.1% | $34,930 |
| 2016 | $3,591 | $34,930 |
| 2015 | $3,591 +0.6% | $34,930 |
| 2014 | $3,568 +1.3% | $34,930 |
| 2013 | $3,524 +5.7% | $34,930 |
| 2012 | $3,333 -0.3% | $34,930 -11.5% |
| 2011 | $3,344 +0% | $39,450 |
| 2010 | $3,343 +0.4% | $39,450 |
| 2009 | $3,329 -5.4% | $39,450 -12% |
| 2008 | $3,521 +8.5% | $44,840 |
| 2007 | $3,244 -0.1% | $44,840 |
| 2006 | $3,247 +11.9% | $44,840 +20.1% |
| 2005 | $2,902 +9.2% | $37,350 |
| 2004 | $2,657 +17.8% | $37,350 +4.2% |
| 2003 | $2,255 +5.5% | $35,850 +10.2% |
| 2002 | $2,137 -46.3% | $32,520 |
| 2001 | $3,980 +6.9% | $32,520 |
| 2000 | $3,724 | $32,520 |
Find assessor info on the county website
Monthly payment
Est. payment
Payment breakdown
Explore the cost of this home by adjusting the details. Changes won't be saved.Climate risks
Neighborhood: 44121
Nearby schools
Schools provided by the listing agent
- District: South Euclid-Lyndhurst - 1829
Source: MLS Now. This data may not be complete. We recommend contacting the local school district to confirm school assignments for this home.
Similar homes
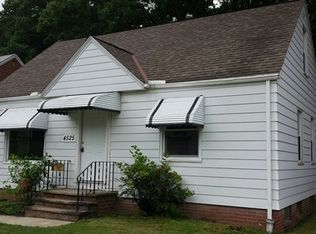
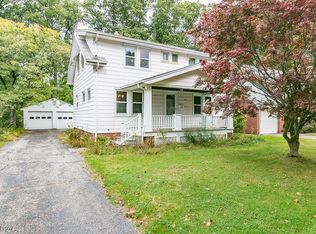
- $189,9003 bd3 ba1.9k sqft1081 Argonne Rd, South Euclid, OH 44121For Sale
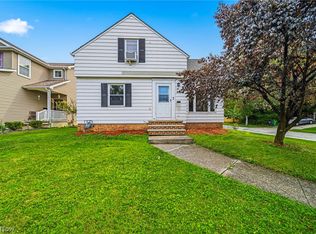 MLS ID #5233639, Kristina L Zeleznik, RE/MAX Results. MLS Now
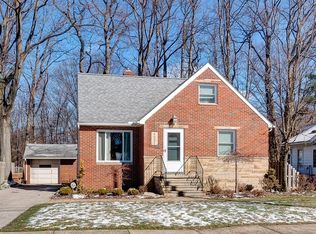
 - $185,0003 bd2 ba1.3k sqft1075 Piermont Rd, South Euclid, OH 44121For Sale
 MLS ID #5234551, Jullian Vaughn, Premier Heights Realty LLC. MLS Now
 - $164,9954 bd3 ba2.3k sqft1270 Plainfield Rd, South Euclid, OH 44121For Sale
 MLS ID #5234037, Lea K Jones, Keller Williams Living. MLS Now
 - $155,0003 bd1 ba1k sqft4521 Lilac Rd, South Euclid, OH 44121For Sale
 MLS ID #5243468, Shoshana Socher, Keller Williams Greater Metropolitan. MLS Now
