Welcome to this charming Maxwell Park residence with views of the Bay! Featuring four spacious bedrooms, and two beautifully updated bathrooms, this 1,880-sq-ft home sits on a generous 5,000-sq-ft lot. The split-level open plan offers an easy flow and excellent separation of space. The bright living room with its cozy fireplace connects to the dining area and an updated kitchen, complete with wooden countertops, stainless steel appliances, and a central island—ideal for entertaining. Upstairs, you’ll find two bedrooms and a modern bathroom. The lower level, dedicated to the expansive primary suite, features a fully remodeled ensuite and walk-in closet. An additional bedroom completes this versatile layout. Step outside to enjoy a sun-drenched garden deck surrounded by fruit trees—a perfect spot for relaxing with friends while taking in views and evening sunsets. Practical updates include a two car-garage, a driveway. The sewer lateral is compliant for peace of mind. The sidewalk is not compliant. Located in the sought-after Maxwell Park neighborhood, this home combines convenience, style, and comfort. Make this delightful home your own!
Sold for $1,005,000
$1,005,000
4521 Fairbairn Ave, Oakland, CA 94619
4beds
1,880sqft
Single Family Residence
Built in 1937
5,227 Square Feet Lot
$965,900 Zestimate®
$535/sqft
$4,179 Estimated rent
Home value
$965,900
$869,000 - $1.07M
$4,179/mo
Zestimate® history
Owner options
List your home for rent
$4,179/mo
Rent Zestimate®
Find your next renter with Zillow Rental Manager. Plus, with online applications, you can quickly screen prospective tenants – for free.
$4,179/mo
Rent Zestimate®
Refinance and save
$6,461/mo
Est. payment
Refinancing to a lower rate could help reduce your monthly payments and save thousands over the life of the loan.
$6,461/mo
Est. payment
Explore your selling options
Work with a Zillow partner agent
Leverage their expertise and Zillow's premium Showcase listings to get your home seen by more buyers.
Get startedList with your own agent
Get your home in front of millions of buyers by listing it on Zillow.
Learn how to do itSell it yourself
Take full control of how buyers see your home on Zillow by listing For Sale by Owner (FSBO).
List your homeWhat's special
Fruit treesCozy fireplaceModern bathroomCentral islandRemodeled ensuiteExpansive primary suiteOpen plan
Zillow last checked:
Listing updated:
Listed by:
Corinne Petit 510-778-3568,
Winkler Real Estate Group
Bought with:
Diana Ip, DRE #01992462
District Homes
Source: bridgeMLS/CCAR/Bay East AOR,MLS#: 41088923
Facts & features
Interior
Bedrooms & bathrooms
- Bedrooms: 4
- Bathrooms: 2
- Full bathrooms: 2
Rooms
- Room types: Family Room
Kitchen
- Features: Dishwasher, Electric Range/Cooktop, Garbage Disposal, Island, Range/Oven Built-in, Updated Kitchen
Heating
- Forced Air, Fireplace(s)
Cooling
- No Air Conditioning
Appliances
- Included: Dishwasher, Electric Range, Range, Dryer, Washer
- Laundry: Dryer, Washer
Features
- Updated Kitchen
- Flooring: Hardwood Flrs Throughout, Carpet
- Number of fireplaces: 1
- Fireplace features: Living Room
Interior area
- Total structure area: 1,880
- Total interior livable area: 1,880 sqft
Property
Parking
- Total spaces: 2
- Parking features: Garage Door Opener
- Attached garage spaces: 2
Features
- Levels: Two Story
- Stories: 2
- Exterior features: Garden, Back Yard, Front Yard, Landscape Back, Landscape Front
- Pool features: None
- Fencing: Fenced,Full
Lot
- Size: 5,227 Square Feet
- Features: Front Yard
Details
- Parcel number: 3624489
- Special conditions: Standard
Construction
Type & style
- Home type: SingleFamily
- Architectural style: Bungalow
- Property subtype: Single Family Residence
Materials
- Stucco
Condition
- Existing
- New construction: No
- Year built: 1937
Utilities & green energy
- Electric: No Solar
- Sewer: Public Sewer
- Water: Public
Community & HOA
Community
- Security: Carbon Monoxide Detector(s), Double Strapped Water Heater
HOA
- Has HOA: No
Location
- Region: Oakland
Financial & listing details
- Price per square foot: $535/sqft
- Tax assessed value: $702,138
- Annual tax amount: $10,927
- Date on market: 3/10/2025
- Listing terms: Cash,Conventional
Price history
| Date | Event | Price |
|---|---|---|
| 4/11/2025 | Sold | $1,005,000+25.8%$535/sqft |
Source:  bridgeMLS/CCAR/Bay East AOR #41088923 Report a problem bridgeMLS/CCAR/Bay East AOR #41088923 Report a problem | ||
| 3/26/2025 | Pending sale | $799,000$425/sqft |
Source: bridgeMLS/CCAR/Bay East AOR #41088923 Report a problem | ||
| 3/11/2025 | Listed for sale | $799,000+32.1%$425/sqft |
Source: bridgeMLS/CCAR/Bay East AOR #41088923 Report a problem | ||
| 11/17/2016 | Sold | $605,000+1%$322/sqft |
Source: bridgeMLS/CCAR/Bay East AOR #40759063 Report a problem | ||
| 11/13/2016 | Pending sale | $599,000$319/sqft |
Source: Berkshire Hathaway-Franciscan #451035 Report a problem | ||
| 10/1/2016 | Listed for sale | $599,000$319/sqft |
Source: Berkshire Hathaway-Franciscan #451035 Report a problem | ||
Public tax history
| Year | Property taxes | Tax assessment |
|---|---|---|
| 2025 | $10,927 +3.8% | $702,138 +2% |
| 2024 | $10,524 -4.8% | $688,374 +2% |
| 2023 | $11,058 +2.6% | $674,877 +2% |
| 2022 | $10,779 +4.4% | $661,645 +2% |
| 2021 | $10,329 +1.1% | $648,674 +1% |
| 2020 | $10,217 +3.7% | $642,025 +2% |
| 2019 | $9,849 +6.1% | $629,441 +2% |
| 2018 | $9,284 | $617,100 +2% |
| 2017 | $9,284 +415.8% | $605,000 +897% |
| 2016 | $1,800 +6.6% | $60,684 +1.5% |
| 2015 | $1,688 | $59,772 +2% |
| 2014 | $1,688 | $58,602 +0.5% |
| 2013 | -- | $58,337 +2% |
| 2012 | -- | $57,193 +2% |
| 2011 | -- | $56,072 +0.8% |
| 2010 | -- | $55,653 -0.2% |
| 2009 | -- | $55,785 +2% |
| 2008 | -- | $54,692 +2% |
| 2007 | -- | $53,619 +2% |
| 2006 | -- | $52,568 +2% |
| 2005 | -- | $51,538 +2% |
| 2004 | -- | $50,528 +1.9% |
| 2003 | -- | $49,602 +2% |
| 2002 | -- | $48,629 +2% |
| 2001 | $889 | $47,676 |
Find assessor info on the county website
Neighborhood: Maxwell Park
Nearby homes
- $829,8002 bd1 ba1.2k sqft4509 Fairbairn Ave, Oakland, CA 94619Off Market
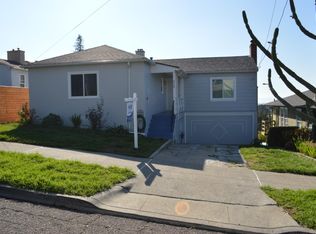
- $714,9002 bd1 ba1.3k sqft4529 Fairbairn Ave, Oakland, CA 94619Off Market
- $921,5004 bd2 ba2.7k sqft4505 Fairbairn Ave, Oakland, CA 94619Off Market
- $637,8002 bd1 ba1.3k sqft3126 Herriott Ave, Oakland, CA 94619Off Market
- $1,154,9003 bd2 ba1.6k sqft4537 Fairbairn Ave, Oakland, CA 94619Off Market
- $30,0002 bd2 ba1.1k sqft4514 Fairbairn Ave, Oakland, CA 94619Sold
- $812,7003 bd2 ba1.6k sqft3120 Herriott Ave, Oakland, CA 94619Off Market
- $1,077,7003 bd2 ba2k sqft4520 Fairbairn Ave, Oakland, CA 94619Off Market
Nearby schools
GreatSchools rating
- 1/10Allendale Elementary SchoolGrades: K-5Distance: 0.6 mi
- 1/10Frick United Academy of LanguageGrades: 6-8Distance: 1.1 mi
- 6/10Skyline High SchoolGrades: 9-12Distance: 2.2 mi
Get a cash offer in 3 minutes
Find out how much your home could sell for in as little as 3 minutes with a no-obligation cash offer.
Estimated market value
$965,900
Get a cash offer in 3 minutes
Find out how much your home could sell for in as little as 3 minutes with a no-obligation cash offer.
Estimated market value
$965,900
- California
- Alameda County
- Oakland
- 94619
- Maxwell Park
- 4521 Fairbairn Ave
Nearby cities
Nearby neighborhoods
Nearby zip codes
Other Oakland Topics
