Motivated Seller!!! Price reduced $10k!!! Welcome to this charming 3-bedroom, 2.5-bathroom property nestled in a prime location near the entrances to I-75 and the Selmon Expressway. Boasting 1,548 square feet of living space, this residence offers convenience, comfort, and a touch of luxury. Upon entering, you'll immediately notice the thoughtful layout with a split floor plan, ensuring privacy between the spacious bedrooms. The main level features a convenient half bathroom, perfect for guests, while the upstairs hosts a laundry area for added convenience. The kitchen is equipped with sleek black appliances and offers plenty of storage space for all your culinary essentials. Adjacent to the kitchen, the dining area flows seamlessly into the living room, creating an ideal space for entertaining or simply relaxing with loved ones. Retreat to the expansive master bedroom, which offers ample room for rest and relaxation. The master suite also features an en-suite bathroom for added comfort and convenience. Step outside to the screened porch and indulge in the quintessential Florida lifestyle, enjoying the pleasant weather and serene surroundings with no backyard neighbors to interrupt your peace and quiet. This property also includes a one-car garage, providing secure parking and additional storage space. Residents of this community enjoy access to fantastic amenities, including a splash pad, pool, clubhouse, and playground, perfect for recreation and socializing. The low HOA fees cover these amenities, making this property an excellent value. One of the most notable features of this property is its proximity to downtown Tampa, just a short 15-minute drive away. Whether you're commuting for work or exploring the vibrant city life, you'll appreciate the convenience of this central location. Don't miss out on the opportunity to make this wonderful property your new home. Call today to schedule a showing and experience all that this exceptional residence has to offer.
Sold for $312,000
$312,000
4521 GLOBE THISTLE DRIVE, TAMPA, FL 33619
3beds
1,663sqft
Townhouse
Built in 2020
3,484 Square Feet Lot
$300,400 Zestimate®
$188/sqft
$2,223 Estimated rent
Home value
$300,400
$285,000 - $315,000
$2,223/mo
Zestimate® history
Owner options
List your home for rent
$2,223/mo
Rent Zestimate®
Find your next renter with Zillow Rental Manager. Plus, with online applications, you can quickly screen prospective tenants – for free.
$2,223/mo
Rent Zestimate®
Refinance and save
$2,396/mo
Est. payment
Refinancing to a lower rate could help reduce your monthly payments and save thousands over the life of the loan.
$2,396/mo
Est. payment
Explore your selling options
Work with a Zillow partner agent
Leverage their expertise and Zillow's premium Showcase listings to get your home seen by more buyers.
Get startedList with your own agent
Get your home in front of millions of buyers by listing it on Zillow.
Learn how to do itSell it yourself
Take full control of how buyers see your home on Zillow by listing For Sale by Owner (FSBO).
List your homeWhat's special
Serene surroundingsSpacious bedroomsMaster suiteExpansive master bedroomOne-car garageLaundry areaSleek black appliances
Zillow last checked:
Listing updated:
Listed by:
Barbara Whittaker 813-433-4156,
LION'S GROUP REALTY, LLC 813-433-4156
Bought with:
Yesseika Acosta
CORCORAN CONNECT LLC
Source: Stellar MLS,MLS#: T3508261 Originating MLS: Tampa
Originating MLS: Tampa
Facts & features
Interior
Bedrooms & bathrooms
- Bedrooms: 3
- Bathrooms: 3
- Full bathrooms: 2
- 1/2 bathrooms: 1
Rooms
- Room types: Utility Room, Loft
Primary bedroom
- Features: Walk-In Closet(s)
- Level: Second
- Dimensions: 17x12
Great room
- Level: First
- Dimensions: 13x18
Kitchen
- Level: First
- Dimensions: 9x12
Living room
- Level: First
Heating
- Central
Cooling
- Central Air
Appliances
- Included: Dishwasher, Disposal, Dryer, Microwave, Range, Refrigerator, Washer
- Laundry: Inside
Features
- Other
- Flooring: Carpet, Tile
- Has fireplace: No
Interior area
- Total structure area: 2,118
- Total interior livable area: 1,663 sqft
Property
Parking
- Total spaces: 1
- Parking features: Garage - Attached
- Attached garage spaces: 1
- Details: Garage Dimensions: 10X21
Features
- Levels: Two
- Stories: 2
- Exterior features: Sidewalk
Lot
- Size: 3,484 Square Feet
- Features: In County
Details
- Parcel number: U352919B6Y00000100061.0
- Zoning: PD
- Special conditions: None
Construction
Type & style
- Home type: Townhouse
- Property subtype: Townhouse
Materials
- Block, Stucco
- Foundation: Slab
- Roof: Shingle
Condition
- Completed
- New construction: No
- Year built: 2020
Details
- Builder model: GLENMOOR
- Builder name: LENNAR
Utilities & green energy
- Sewer: Public Sewer
- Water: Public
- Utilities for property: Cable Available, Electricity Connected, Public, Sewer Connected, Water Connected
Community & HOA
Community
- Features: Clubhouse, Community Mailbox, Deed Restrictions, Fitness Center, Playground, Pool, Sidewalks
- Pet fee: $0 monthly
- Subdivision: TOUCHSTONE
HOA
- Has HOA: Yes
- Amenities included: Clubhouse, Fitness Center, Playground, Pool
- Services included: Maintenance Structure, Maintenance Grounds
- HOA fee: $211 monthly
- HOA name: Tasha McClinchey
- HOA phone: 813-993-4000
- Second HOA name: Touchstone
Location
- Region: Tampa
Financial & listing details
- Price per square foot: $188/sqft
- Tax assessed value: $250,594
- Annual tax amount: $5,855
- Date on market: 2/29/2024
- Cumulative days on market: 67 days
- Listing terms: Cash,Conventional,FHA,VA Loan
- Ownership: Fee Simple
- Total actual rent: 0
- Electric utility on property: Yes
- Road surface type: Paved
Price history
| Date | Event | Price |
|---|---|---|
| 5/22/2024 | Sold | $312,000-1%$188/sqft |
Source:  Stellar MLS #T3508261 Report a problem Stellar MLS #T3508261 Report a problem | ||
| 5/6/2024 | Pending sale | $315,000$189/sqft |
Source: Stellar MLS #T3508261 Report a problem | ||
| 4/27/2024 | Price change | $315,000-1.3%$189/sqft |
Source: Stellar MLS #T3508261 Report a problem | ||
| 3/26/2024 | Price change | $319,000-3.3%$192/sqft |
Source: Stellar MLS #T3508261 Report a problem | ||
| 2/29/2024 | Listed for sale | $330,000+68.1%$198/sqft |
Source: Stellar MLS #T3508261 Report a problem | ||
| 9/22/2020 | Sold | $196,300-24.4%$118/sqft |
Source: Public Record Report a problem | ||
| 11/2/2017 | Sold | $259,600$156/sqft |
Source: Public Record Report a problem | ||
Public tax history
| Year | Property taxes | Tax assessment |
|---|---|---|
| 2025 | $6,795 +9.9% | $250,594 +14.8% |
| 2024 | $6,180 +5.5% | $218,272 +10% |
| 2023 | $5,856 +21.1% | $198,429 +10% |
| 2022 | $4,834 +5.2% | $180,390 +10% |
| 2021 | $4,596 +383.4% | $163,991 +8149% |
| 2020 | $951 +18% | $1,988 |
| 2019 | $806 | $1,988 |
Find assessor info on the county website
Neighborhood: 33619
Nearby homes
- $282,2003 bd3 ba1.6k sqft4523 Globe Thistle Dr, Tampa, FL 33619Off Market
- $270,0002 bd3 ba1.5k sqft4519 Globe Thistle Dr, Tampa, FL 33619Off Market
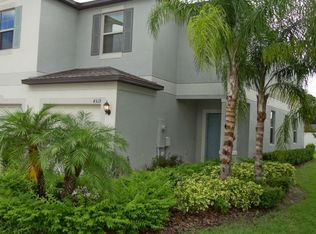
- $280,600-- bd2 ba1.6k sqft4525 Globe Thistle Dr, Tampa, FL 33619Off Market
- $262,5002 bd3 ba1.5k sqft4513 Globe Thistle Dr, Tampa, FL 33619Sold

- $295,0003 bd3 ba1.6k sqft4527 Globe Thistle Dr, Tampa, FL 33619Off Market
- $281,000-- bd2 ba1.6k sqft4511 Globe Thistle Dr, Tampa, FL 33619Off Market
- $278,200-- bd2 ba1.5k sqft4529 Globe Thistle Dr, Tampa, FL 33619Off Market
- $280,7003 bd2 ba1.6k sqft4509 Globe Thistle Dr, Tampa, FL 33619Off Market
Nearby schools
GreatSchools rating
- 4/10Bing Elementary SchoolGrades: PK-5Distance: 0.8 mi
- 2/10Giunta Middle SchoolGrades: 6-8Distance: 0.7 mi
- 3/10Spoto High SchoolGrades: 9-12Distance: 2.1 mi
Schools provided by the listing agent
- Elementary: Bing-HB
- Middle: Giunta Middle-HB
- High: Spoto High-HB
Source: Stellar MLS. This data may not be complete. We recommend contacting the local school district to confirm school assignments for this home.
Get a cash offer in 3 minutes
Find out how much your home could sell for in as little as 3 minutes with a no-obligation cash offer.
Estimated market value
$300,400
Get a cash offer in 3 minutes
Find out how much your home could sell for in as little as 3 minutes with a no-obligation cash offer.
Estimated market value
$300,400
- Florida
- Hillsborough County
- Tampa
- 33619
- 4521 GLOBE THISTLE DRIVE
Nearby cities
Nearby neighborhoods
Nearby zip codes
Other Tampa Topics
