Skip main navigation
Sold for $537,500
  • $537,500

    4521 Harp Dr, Linden, MI 48451

    3beds
    1,940sqft
    Single Family Residence
    Built in 1978
    0.4 Acres Lot
    $566,400 Zestimate®
    $277/sqft
    $2,805 Estimated rent

    Home value

    $566,400

    $510,000 - $634,000

    $2,805/mo

    Zestimate® history
    Loading
    Loading...

    Owner options

    List your home for rent

    $2,805/mo

    Rent Zestimate®

    Find your next renter with Zillow Rental Manager. Plus, with online applications, you can quickly screen prospective tenants – for free.

    Learn more

    $2,805/mo

    Rent Zestimate®

    Refinance and save

    $3,547/mo

    Est. payment

    Refinancing to a lower rate could help reduce your monthly payments and save thousands over the life of the loan.

    See today's rates

    $3,547/mo

    Est. payment

    Explore your selling options

    Work with a Zillow partner agent

    Leverage their expertise and Zillow's premium Showcase listings to get your home seen by more buyers.

    Get started

    List with your own agent

    Get your home in front of millions of buyers by listing it on Zillow.

    Learn how to do it

    Sell it yourself

    Take full control of how buyers see your home on Zillow by listing For Sale by Owner (FSBO).

    List your home

    What's special

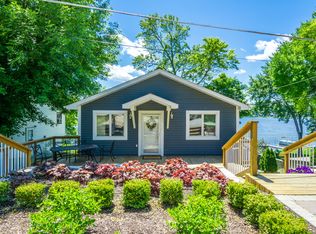
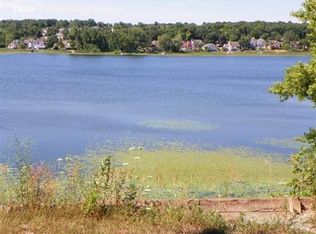
    Extreme lakefront makeover complete! Reap the rewards of the Sellers’ hard work & move right into an often-coveted ranch waterfront. A charming, covered front porch welcomes you home. Be delighted from the moment you set foot inside starting w/ a sea of hardwood flooring. The welcoming living room is highlighted by a gas fireplace & offers tons of seating space. Neutral paint hues continue as you enter the combined kitchen & dining nook. Shiplap accented ceilings lend charm to the completely renovated kitchen. It’s outfitted w/ many bespoke attributes; striking cabinetry, SS appliances, hard surface counters & designer selected fixtures. An epic picture window for max. natural light & a sliding glass door leads to composite decking. Main level, ceramic bath delights w/ its large vanity and shower/tub combo with a tiled surround. 3 generous bedrooms include the primary with a second slider onto the deck. The nearly fully finished LL is another house onto itself. Its tall ceilings & low maintenance luxury vinyl flooring set the stage for the wide-open living space. A bar, 2nd full bath & laundry room add even more appeal. The outside delights are countless starting w/ newer composite decking spanning the home’s width. It offers an open railing to allow for wide sweeping lake views & to the walkout lower & stamped concrete patios. Entertaining is easy w/ a covered section & then another yard plateau with steps leading to the approximate feet of shoreline. Freshened, low maintenance landscaping & striking boulder retaining walls will impress your guests. Sited at one of the highest points on 132-acre Pine Lake, offering epic vistas of this no wake lake. Unprecedented driveway parking for countless cars plus a 2+ car garage. Other big-ticket updates include the sliding glass doors replaced, H2O heater, H2O softener, former owners replaced the roof & furnace. IDRBNG

    Zillow last checked:

    Listing updated:

    Listed by:

    Emily A Ford 248-625-1010,

    @properties Christie's Int'l R E Clarkston

    Bought with:

    Andrea Robinson

    Quality Rental Homes and Property Management

    Source: Realcomp II,MLS#: 20251001290MLS Logo

    Facts & features

    Interior

    Bedrooms & bathrooms
    • Bedrooms: 3
    • Bathrooms: 2
    • Full bathrooms: 2
    Primary bedroom
    • Level: Entry
    • Area: 143
    • Dimensions: 11 X 13
    Bedroom
    • Level: Entry
    • Area: 140
    • Dimensions: 14 X 10
    Bedroom
    • Level: Entry
    • Area: 90
    • Dimensions: 10 X 9
    Other
    • Level: Entry
    • Area: 50
    • Dimensions: 5 X 10
    Other
    • Level: Basement
    • Area: 90
    • Dimensions: 10 X 9
    Dining room
    • Level: Entry
    • Area: 70
    • Dimensions: 7 X 10
    Kitchen
    • Level: Entry
    • Area: 169
    • Dimensions: 13 X 13
    Laundry
    • Level: Basement
    • Area: 168
    • Dimensions: 12 X 14
    Living room
    • Level: Entry
    • Area: 216
    • Dimensions: 18 X 12
    Other
    • Level: Basement
    • Area: 598
    • Dimensions: 26 X 23
    Other
    • Level: Basement
    • Area: 90
    • Dimensions: 18 X 5
    Heating
    • Forced Air, Natural Gas
    Cooling
    • Ceiling Fans, Central Air
    Appliances
    • Included: Disposal, Energy Star Qualified Dishwasher, Free Standing Electric Oven, Free Standing Electric Range, Free Standing Refrigerator, Microwave, Water Softener Owned
    • Laundry: Laundry Room
    Features
    • High Speed Internet, Programmable Thermostat
    • Basement: Finished,Walk Out Access
    • Has fireplace: Yes
    • Fireplace features: Basement, Gas
    Interior area
    • Total interior livable area: 1,940 sqft
    • Finished area above ground: 1,040
    • Finished area below ground: 900

    Property

    Parking
    • Parking features: Two Car Garage, Detached, Electricityin Garage, Garage Door Opener, Workshop In Garage
    • Has garage: Yes
    Features
    • Levels: One
    • Stories: 1
    • Entry location: GroundLevelwSteps
    • Patio & porch: Deck, Porch
    • Exterior features: Gutter Guard System, Lighting
    • Pool features: None
    • On waterfront: Yes
    • Waterfront features: Direct Water Frontage, Lake Front, Lake Privileges, Private Water Frontage
    • Body of water: Pine Lake
    Lot
    • Size: 0.4 Acres
    • Dimensions: 82 x 214
    • Features: Water View, Vacation Home
    Details
    • Additional structures: Sheds
    • Parcel number: 0629577017
    • Special conditions: Short Sale No,Standard
    • Other equipment: Dehumidifier

    Construction

    Type & style
    • Home type: SingleFamily
    • Architectural style: Ranch
    • Property subtype: Single Family Residence
    Materials
    • Aluminum Siding
    • Foundation: Basement, Block, Sump Pump
    • Roof: Asphalt
    Condition
    • New construction: No
    • Year built: 1978
    • Major remodel year: 2021

    Utilities & green energy

    • Sewer: Sewer At Street
    • Water: Well
    • Utilities for property: Cable Available

    Community & HOA

    Community
    • Security: Carbon Monoxide Detectors
    • Subdivision: SUPRVRS 7 FENTON TOWNSHIP
    HOA
    • Has HOA: Yes
    • HOA fee: $25 optional
    Location
    • Region: Linden

    Financial & listing details

    • Price per square foot: $277/sqft
    • Tax assessed value: $191,984
    • Annual tax amount: $10,587
    • Date on market: 5/29/2025
    • Cumulative days on market: 15 days
    • Listing agreement: Exclusive Right To Sell
    • Listing terms: Cash,Conventional

    Price history

    DateEventPrice
    6/26/2025Sold$537,500-7.3%$277/sqft
    Source: Realcomp II #20251001290 Report a problem
    6/18/2025Pending sale$580,000$299/sqft
    Source: Realcomp II #20251001290 Report a problem
    5/29/2025Listed for sale$580,000+103.5%$299/sqft
    Source: Realcomp II #20251001290 Report a problem
    7/9/2020Sold$285,000-9.5%$147/sqft
    Source: Public Record Report a problem
    6/11/2020Pending sale$314,900$162/sqft
    Source: Coldwell Banker Preferred, REALTORS #2200021057 Report a problem
    5/29/2020Price change$314,900-3.1%$162/sqft
    Source: Coldwell Banker Preferred, REALTORS #2200021057 Report a problem
    3/19/2020Listed for sale$325,000$168/sqft
    Source: Coldwell Banker Preferred, REALTORS #2200021057 Report a problem

    Public tax history

    YearProperty taxesTax assessment
    2025$10,448 +11%$225,100 +4.8%
    2024$9,413 $214,700 +7.9%
    2023-- $199,000 +17.8%
    2022-- $168,900 +1.1%
    2021-- $167,000 +3.2%
    2020-- $161,800 +4.7%
    2019-- $154,500 +5.5%
    2018$3,007 +17.9%$146,500 +9.2%
    2017$2,550 -10.5%$134,100 +12%
    2016$2,848 $119,700 +5.9%
    2015$2,848 +119.4%$113,000 +24.7%
    2014$1,298 $90,600 -4.1%
    2012-- $94,500 +1.7%
    2011-- $92,900 +7.9%
    2010-- $86,100 -25.6%
    2008$1,213 $115,800 -2%
    2006-- $118,200 +5.9%
    2005-- $111,600 +2%
    2004-- $109,400 +0.3%
    2003-- $109,100 +7.4%
    2002-- $101,600 +0.5%
    2001-- $101,100 +29.8%
    2000-- $77,900
    Find assessor info on the county website

    Neighborhood: 48451

    Nearby schools

    GreatSchools rating
    Get a cash offer in 3 minutes
    Find out how much your home could sell for in as little as 3 minutes with a no-obligation cash offer.
    Estimated market value
    $566,400
    Get a cash offer in 3 minutes
    Find out how much your home could sell for in as little as 3 minutes with a no-obligation cash offer.
    Estimated market value
    $566,400