Skip main navigation
Sold for $1,000,000
  • $1,000,000

    4521 Hemlock Cone Way, Ellicott City, MD 21042

    4beds
    4,016sqft
    Single Family Residence
    Built in 1987
    0.43 Acres Lot
    $1,116,300 Zestimate®
    $249/sqft
    $5,044 Estimated rent

    Home value

    $1,116,300

    $1.06M - $1.17M

    $5,044/mo

    Zestimate® history
    Loading
    Loading...

    Owner options

    List your home for rent

    $5,044/mo

    Rent Zestimate®

    Find your next renter with Zillow Rental Manager. Plus, with online applications, you can quickly screen prospective tenants – for free.

    Learn more

    $5,044/mo

    Rent Zestimate®

    Refinance and save

    $8,248/mo

    Est. payment

    Refinancing to a lower rate could help reduce your monthly payments and save thousands over the life of the loan.

    See today's rates

    $8,248/mo

    Est. payment

    Explore your selling options

    Work with a Zillow partner agent

    Leverage their expertise and Zillow's premium Showcase listings to get your home seen by more buyers.

    Get started

    List with your own agent

    Get your home in front of millions of buyers by listing it on Zillow.

    Learn how to do it

    Sell it yourself

    Take full control of how buyers see your home on Zillow by listing For Sale by Owner (FSBO).

    List your home

    What's special

    Freshly painted islandSecluded backyardBack patioWater intrusionExpansive lower levelNew lighting fixturesSpacious layout
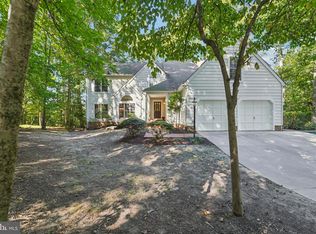
    *** ALL OPEN HOUSES CANCELLED - CONTRACT ACCEPTED *** Welcome to Hemlock Cone Way - the Ellicott City home you've been waiting for. Discover your own serene and private getaway this spring, within this warm and welcoming refuge. You'll fall in love immediately with the peaceful feel of this home, as you take in the expansive views of the woods and nature from the back patio and the secluded backyard. Beyond this home's smart, spacious layout and stylish design - the owners' diligent maintenance and thoughtful upgrades bring enormous value and peace of mind. Creative design meets practical functionality throughout the home. Highlights of note are the numerous kitchen updates, which include a new GE profile induction cooktop, custom tiled backsplash, new lighting fixtures, and a freshly painted island with on-point new hardware accents. Brand new custom plantation shutters throughout the home (a $20,000 value) add a clean and sophisticated look. From top to bottom, this house offers special touches, like heated floors in the primary bath to warm your toes on a cold day - and an expansive lower level to be used as a hang out space, a home gym, or even a fifth bedroom. Don't underestimate the importance of plentiful storage - another huge plus in this very functional home. Outdoors, sweeping sightlines remain unobstructed with a new invisible dog fence. Extensive landscaping and custom lighting enhance the peaceful and elevated vibe. Practical but essential maintenance items you don't want to worry about have already been checked off the list. 80 Gallon Water Heater - installed. New gutters on the entire back of the house, a new radon mitigation system, a new stainless steel chimney chase and top flashing have all been attended to. Even the garage has a new epoxy floor, and an outlet for your electric vehicle charger. A fantastic home that has it all, Hemlock Cone Way awaits! A Portion of the Property is in a Flood Zone. Owner has flood cert, and pays just under $1,200/yr for insurance. Home has never had any water intrusion or flooding, to owners' knowledge.

    Zillow last checked:

    Listing updated:

    Listed by:

    Julia Frazier 410-908-1760,

    Monument Sotheby's International Realty

    Bought with:

    Lori Marino, 585052

    Long & Foster Real Estate, Inc.

    Source: Bright MLS,MLS#: MDHW2037238MLS Logo

    Facts & features

    Interior

    Bedrooms & bathrooms
    • Bedrooms: 4
    • Bathrooms: 4
    • Full bathrooms: 3
    • 1/2 bathrooms: 1
    • Main level bathrooms: 1
    Basement
    • Area: 1280
    Heating
    • Heat Pump, Electric
    Cooling
    • Central Air, Ceiling Fan(s), Zoned, Electric
    Appliances
    • Included: Water Treat System, Electric Water Heater
    • Laundry: Main Level
    Features
    • Air Filter System, Attic, Breakfast Area, Built-in Features, Ceiling Fan(s), Central Vacuum, Family Room Off Kitchen, Open Floorplan, Formal/Separate Dining Room, Kitchen - Gourmet, Kitchen Island, Primary Bath(s), Recessed Lighting, Soaking Tub, Walk-In Closet(s)
    • Flooring: Hardwood, Luxury Vinyl, Carpet, Ceramic Tile, Wood
    • Windows: Double Hung, Replacement, Screens, Skylight(s), Window Treatments
    • Basement: Full,Finished,Walk-Out Access
    • Number of fireplaces: 1
    • Fireplace features: Mantel(s), Wood Burning
    Interior area
    • Total structure area: 4,696
    • Total interior livable area: 4,016 sqft
    • Finished area above ground: 3,416
    • Finished area below ground: 600

    Property

    Parking
    • Total spaces: 2
    • Parking features: Storage, Garage Door Opener, Concrete, Attached, Driveway
    • Attached garage spaces: 2
    • Has uncovered spaces: Yes
    Accessibility
    • Accessibility features: None
    Features
    • Levels: Two
    • Stories: 2
    • Patio & porch: Deck, Patio, Porch
    • Exterior features: Lighting, Rain Gutters
    • Pool features: None
    • Fencing: Electric
    • Has view: Yes
    • View description: Trees/Woods
    Lot
    • Size: 0.43 Acres
    Details
    • Additional structures: Above Grade, Below Grade
    • Parcel number: 1402305275
    • Zoning: R20
    • Special conditions: Standard

    Construction

    Type & style
    • Home type: SingleFamily
    • Architectural style: Traditional
    • Property subtype: Single Family Residence
    Materials
    • Frame
    • Foundation: Slab
    • Roof: Architectural Shingle
    Condition
    • New construction: No
    • Year built: 1987

    Utilities & green energy

    • Sewer: Public Sewer
    • Water: Public

    Community & neighborhood

    Location
    • Region: Ellicott City
    • Subdivision: Dorsey Hall

    HOA & financial

    HOA
    • Has HOA: Yes
    • HOA fee: $2,045 annually
    • Association name: DORSEY'S SEARCH

    Other

    Other facts
    • Listing agreement: Exclusive Right To Sell
    • Ownership: Fee Simple

    Price history

    DateEventPrice
    4/10/2024Sold$1,000,000+5.4%$249/sqft
    Source: Bright MLS #MDHW2037238 Report a problem
    3/22/2024Pending sale$949,000$236/sqft
    Source: Bright MLS #MDHW2037238 Report a problem
    3/21/2024Listing removed--
    Source: Bright MLS #MDHW2037238 Report a problem
    3/20/2024Listed for sale$949,000+6%$236/sqft
    Source: Bright MLS #MDHW2037238 Report a problem
    6/26/2023Sold$895,000+5.9%$223/sqft
    Source: Bright MLS #MDHW2028618 Report a problem
    5/26/2023Pending sale$845,000$210/sqft
    Source: Bright MLS #MDHW2028618 Report a problem
    5/26/2023Listing removed$845,000$210/sqft
    Source: Bright MLS #MDHW2028618 Report a problem
    5/24/2023Listed for sale$845,000+40.8%$210/sqft
    Source: Bright MLS #MDHW2028618 Report a problem
    6/2/2017Sold$600,000$149/sqft
    Source: Public Record Report a problem
    3/4/2017Listing removed$600,000$149/sqft
    Source: Keller Williams - Ellicott City #HW9869914 Report a problem
    3/2/2017Pending sale$600,000$149/sqft
    Source: Keller Williams - Ellicott City #HW9869914 Report a problem
    2/23/2017Listed for sale$600,000$149/sqft
    Source: Keller Williams Integrity #HW9869914 Report a problem

    Public tax history

    YearProperty taxesTax assessment
    2025-- $891,467 +8.8%
    2024$9,225 +5.1%$819,300 +5.1%
    2023$8,777 +5.4%$779,500 -4.9%
    2022$8,329 +5.7%$819,300 +17.1%
    2021$7,881 +9.1%$699,900 +9.1%
    2020$7,222 +10%$641,400 -8.4%
    2019$6,563 +2.9%$699,900 +33.5%
    2018$6,377 -15.7%$524,400
    2017$7,562 +325.9%$524,400 +0.3%
    2016$1,775 $522,933 +0.1%
    2015$1,775 $522,200
    2014$1,775 $522,200
    2013-- $522,200 -8.5%
    2012-- $571,000
    2011-- $571,000
    2010-- $571,000 -28.4%
    2009-- $797,720 +13.8%
    2008-- $701,100 +12.9%
    2007-- $621,146 +22.3%
    2006-- $507,860 +10.8%
    2005-- $458,226 +12.1%
    2004-- $408,593 +13.8%
    2003-- $358,960 +2.3%
    2002-- $350,932 +2.3%
    2001-- $342,906 +156%
    2000-- $133,950

    Find assessor info on the county website

    Neighborhood: 21042

    Nearby schools

    GreatSchools rating
    Schools provided by the listing agent
    • District: Howard County Public School System

    Source: Bright MLS. This data may not be complete. We recommend contacting the local school district to confirm school assignments for this home.

    Get a cash offer in 3 minutes
    Find out how much your home could sell for in as little as 3 minutes with a no-obligation cash offer.
    Estimated market value
    $1,116,300
    Get a cash offer in 3 minutes
    Find out how much your home could sell for in as little as 3 minutes with a no-obligation cash offer.
    Estimated market value
    $1,116,300