Skip main navigation
Sold for $2,203,500
  • $2,203,500

    4521 Howe St, Oakland, CA 94611

    3beds
    3baths
    2,397sqft
    Detached
    Built in 2020
    2,779 Square Feet Lot
    $2,252,800 Zestimate®
    $919/sqft
    $6,105 Estimated rent

    Home value

    $2,252,800

    $2.03M - $2.50M

    $6,105/mo

    Zestimate® history
    Loading
    Loading...

    Owner options

    List your home for rent

    $6,105/mo

    Rent Zestimate®

    Find your next renter with Zillow Rental Manager. Plus, with online applications, you can quickly screen prospective tenants – for free.

    Learn more

    $6,105/mo

    Rent Zestimate®

    Refinance and save

    $13,910/mo

    Est. payment

    Refinancing to a lower rate could help reduce your monthly payments and save thousands over the life of the loan.

    See today's rates

    $13,910/mo

    Est. payment

    Explore your selling options

    Work with a Zillow partner agent

    Leverage their expertise and Zillow's premium Showcase listings to get your home seen by more buyers.

    Get started

    List with your own agent

    Get your home in front of millions of buyers by listing it on Zillow.

    Learn how to do it

    Sell it yourself

    Take full control of how buyers see your home on Zillow by listing For Sale by Owner (FSBO).

    List your home

    What's special

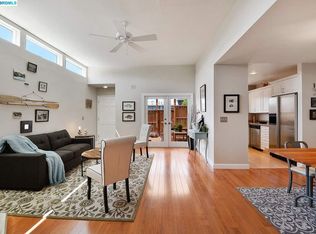
    Last elevator house left! New Construction Walkable to Piedmont Ave! Incredible location. Adjacent to shops & restaurants AND over 250 acres of open space AND commuter friendly. Last of 4 new homes at Oakmont off Piedmont. 3+ bedrooms w/ optional office. Thoughtfully designed, sourced & constructed by established local development team. Flexible w/ custom options like office suite, air conditioning, solar panels, car charger, elevator & in-law suite. Open floor plan w/ expansive folding doors lead out to the lovely private patio. Stinson plan features exquisite details like real oak hardwood flooring throughout, designer chef's kitchen w/ commercial range & appliance package, large custom island, custom stair balustrades & wood moldings, custom tile details, ample closet & storage. 2 car dedicated parking & garage. Private yard w/ professionally designed landscaping that will gracefully mature. See the difference of quality construction / materials, & thoughtful design. Not to miss.

    Facts & features

    Interior

    Bedrooms & bathrooms
    • Bedrooms: 3
    • Bathrooms: 3
    Heating
    • Forced air
    Appliances
    • Included: Dishwasher, Garbage disposal, Microwave, Range / Oven, Refrigerator
    • Laundry: Laundry Room, Sink, Hookups only
    Features
    • Breakfast Bar, Kitchen Island, Pantry, Storage, Smart Thermostat, Counter - Solid Surface, Au Pair
    • Flooring: Carpet, Hardwood
    • Has fireplace: Yes
    • Fireplace features: Gas, Living Room
    Interior area
    • Structure area source: Builder
    • Total interior livable area: 2,397 sqft

    Property

    Parking
    • Total spaces: 1
    • Parking features: Garage - Attached
    Accessibility
    • Accessibility features: Accessible Elevator Installed, Other
    Features
    • Patio & porch: Patio
    • Exterior features: Stucco
    • Fencing: Fenced
    • Has view: Yes
    • View description: Territorial, City
    Lot
    • Size: 2,779 sqft
    • Features: Other
    Details
    • Parcel number: 13112970
    • Special conditions: Standard

    Construction

    Type & style
    • Home type: SingleFamily
    • Architectural style: Traditional
    • Property subtype: Detached
    Materials
    • wood frame
    • Roof: Composition
    Condition
    • New Construction
    • New construction: No
    • Year built: 2020
    Details
    • Builder name: John Newton

    Utilities & green energy

    • Electric: Other Solar
    • Sewer: Public Sewer
    • Water: Public
    • Utilities for property: All Public Utilities
    Green energy
    • Energy efficient items: Ceiling Insulation, Insulation - Other
    • Energy generation: Solar Plumbed

    Community & neighborhood

    Security
    • Security features: Smoke Detector(s), Fire Sprinkler System, Carbon Monoxide Detector(s), Security Gate
    Location
    • Region: Oakland

    Other

    Other facts
    • ViewYN: true
    • Sewer: Public Sewer
    • View: City Lights, Other, Hills
    • WaterSource: Public
    • Flooring: Carpet, Hardwood
    • NewConstructionYN: true
    • Appliances: Dishwasher, Refrigerator, Disposal, Microwave, Gas Range, Gas Water Heater, Plumbed For Ice Maker, Tankless Water Heater
    • FireplaceYN: true
    • GarageYN: true
    • AttachedGarageYN: true
    • HeatingYN: true
    • CoolingYN: true
    • PatioAndPorchFeatures: Patio
    • FoundationDetails: Slab
    • FireplaceFeatures: Gas, Living Room
    • Heating: Zoned
    • FireplacesTotal: 1
    • RoomsTotal: 8
    • ConstructionMaterials: Stucco, Siding - Stucco
    • PropertyCondition: New Construction
    • Fencing: Fenced
    • ArchitecturalStyle: Traditional
    • InteriorFeatures: Breakfast Bar, Kitchen Island, Pantry, Storage, Smart Thermostat, Counter - Solid Surface, Au Pair
    • SpecialListingConditions: Standard
    • ParkingFeatures: Attached, Garage Door Opener
    • CoveredSpaces: 1
    • LaundryFeatures: Laundry Room, Sink, Hookups only
    • LotFeatures: Other
    • SecurityFeatures: Smoke Detector(s), Fire Sprinkler System, Carbon Monoxide Detector(s), Security Gate
    • AccessibilityFeatures: Accessible Elevator Installed, Other
    • RoomKitchenFeatures: Refrigerator, Pantry, Dishwasher, Breakfast Bar, Microwave, Other, Island, Garbage Disposal, Gas Range/Cooktop, Ice Maker Hookup, Counter - Solid Surface
    • PropertySubType: Detached
    • BuildingAreaSource: Builder
    • Roof: Composition Shingles
    • RoomMasterBathroomFeatures: Double Sinks, Tub, Other, Walk-in Closet, Tile, Solid Surface, Stall Shower, Updated Baths, Dual Flush Toilet, Radiant Heat
    • RoomBathroomFeatures: Shower Over Tub, Tile, Solid Surface
    • GreenEnergyEfficient: Ceiling Insulation, Insulation - Other
    • Cooling: New Construction Option
    • GreenEnergyGeneration: Solar Plumbed
    • BuilderName: John Newton
    • MlsStatus: Active
    • CoListAgentFullName: TOM ANTHONY
    • ListPriceLow: 2195000
    • ExteriorFeatures: Sprinklers Automatic, Yard Space
    • Utilities: All Public Utilities
    • Electric: Other Solar
    • Model: The Stinson

    Price history

    DateEventPrice
    6/16/2025Sold$2,203,500+0.4%$919/sqft
    Source: Public Record Report a problem
    2/19/2021Sold$2,195,000$916/sqft
    Source: bridgeMLS/CCAR/Bay East AOR #40925765 Report a problem
    10/17/2020Listed for sale$2,195,000+183.2%$916/sqft
    Source: COMPASS #40925765 Report a problem
    10/5/2016Sold$775,000$323/sqft
    Source: Public Record Report a problem

    Public tax history

    YearProperty taxesTax assessment
    2025-- $2,382,153 +2%
    2024$31,281 -5.8%$2,335,454 +2%
    2023$33,215 +2.6%$2,289,678 +2.3%
    2022$32,373 +205%$2,238,900 +226.1%
    2021$10,613 -24%$686,589 -26.2%
    2020$13,967 +76.9%$929,724 +85.2%
    2019$7,895 -32.2%$501,893 -36.5%
    2018$11,641 $790,500 +2%
    2017$11,641 +598.8%$775,000 +1578%
    2016$1,666 +11.4%$46,186 +1.5%
    2015$1,496 $45,492 +2%
    2014$1,496 $44,601 +0.5%
    2013-- $44,399 +2%
    2012-- $43,529 +2%
    2011-- $42,676 +0.8%
    2010-- $42,356 -0.2%
    2009-- $42,457 +2%
    2008-- $41,625 +2%
    2007-- $40,809 +2%
    2006-- $40,009 +2%
    2005-- $39,224 +2%
    2004-- $38,457 +1.9%
    2003-- $37,752 +2%
    2002-- $37,012 +2%
    2001$840 $36,285

    Find assessor info on the county website

    Neighborhood: Piedmont Avenue

    Nearby schools

    GreatSchools rating
    Get a cash offer in 3 minutes
    Find out how much your home could sell for in as little as 3 minutes with a no-obligation cash offer.
    Estimated market value
    $2,252,800
    Get a cash offer in 3 minutes
    Find out how much your home could sell for in as little as 3 minutes with a no-obligation cash offer.
    Estimated market value
    $2,252,800