Immaculate and move-in ready, this beautifully maintained 4-bedroom, 2.5-bath home with 2 primary suites, in The Villages of Carmel offers exceptional value at under $145 per square foot! Perfectly situated on The Preserve at Pecan Creek side of the neighborhood, you’ll love being just steps from top-rated schools, scenic parks, and peaceful walking trails.
Step inside to discover a bright, open floor plan designed for versatile modern living. The inviting eat-in kitchen features granite countertops, a KitchenAid stainless steel appliance package, and a seamless connection to the cozy family room with its charming fireplace—perfect for entertaining or relaxing.
The spacious downstairs primary suite includes a luxurious ensuite bath with a garden tub, separate shower, and custom walk-in closet. Upstairs, a second primary suite offers a rare opportunity for multi-generational living or an ideal work-from-home setup, along with two additional bedrooms. The massive flex space that can be used as a game room or second family room provides an excellent opportunity for movie nights, gaming, or family fun.
Outside, enjoy a low-maintenance backyard with a oversized covered patio, ready for outdoor dining, kids’ play, or simply unwinding. With recent updates, a thoughtful layout, and a prime location, this home checks every box for comfort, flexibility, and value.
Sold
Price Unknown
4521 Indian Paint Way, Denton, TX 76208
4beds
2,729sqft
Single Family Residence
Built in 2007
5,488 Square Feet Lot
$378,600 Zestimate®
$--/sqft
$2,808 Estimated rent
Home value
$378,600
$356,000 - $401,000
$2,808/mo
Zestimate® history
Owner options
List your home for rent
$2,808/mo
Rent Zestimate®
Find your next renter with Zillow Rental Manager. Plus, with online applications, you can quickly screen prospective tenants – for free.
$2,808/mo
Rent Zestimate®
Refinance and save
$240/mo
Est. payment
Refinancing to a lower rate could help reduce your monthly payments and save thousands over the life of the loan.
$240/mo
Est. payment
Explore your selling options
Work with a Zillow partner agent
Leverage their expertise and Zillow's premium Showcase listings to get your home seen by more buyers.
Get startedList with your own agent
Get your home in front of millions of buyers by listing it on Zillow.
Learn how to do itSell it yourself
Take full control of how buyers see your home on Zillow by listing For Sale by Owner (FSBO).
List your homeWhat's special
Charming fireplaceLow-maintenance backyardBright open floor planOversized covered patioCozy family roomGranite countertopsScenic parks
Zillow last checked:
Listing updated:
Listed by:
George Gambrell 0738995 855-450-0442,
Real Broker, LLC 855-450-0442
Bought with:
Mary Valbuena
Texas Ally Real Estate Group
Source: NTREIS,MLS#: 21150726
Facts & features
Interior
Bedrooms & bathrooms
- Bedrooms: 4
- Bathrooms: 3
- Full bathrooms: 2
- 1/2 bathrooms: 1
Primary bedroom
- Features: Closet Cabinetry, Ceiling Fan(s), Dual Sinks, En Suite Bathroom, Garden Tub/Roman Tub, Separate Shower, Walk-In Closet(s)
- Level: First
- Dimensions: 16 x 14
Primary bedroom
- Features: Ceiling Fan(s), Double Vanity, Walk-In Closet(s)
- Level: Second
- Dimensions: 14 x 12
Bedroom
- Level: Second
- Dimensions: 14 x 12
Bedroom
- Features: Ceiling Fan(s)
- Level: Second
- Dimensions: 13 x 11
Primary bathroom
- Features: Built-in Features, Dual Sinks, En Suite Bathroom, Garden Tub/Roman Tub, Linen Closet, Solid Surface Counters, Separate Shower
- Level: First
- Dimensions: 12 x 8
Other
- Features: Built-in Features, Dual Sinks, En Suite Bathroom, Jack and Jill Bath, Linen Closet
- Level: Second
- Dimensions: 6 x 6
Game room
- Features: Ceiling Fan(s)
- Level: Second
- Dimensions: 23 x 16
Half bath
- Level: First
- Dimensions: 5 x 4
Kitchen
- Features: Built-in Features, Eat-in Kitchen, Granite Counters, Pantry
- Level: First
- Dimensions: 17 x 11
Living room
- Features: Ceiling Fan(s), Fireplace
- Level: First
- Dimensions: 15 x 15
Office
- Level: First
- Dimensions: 12 x 11
Utility room
- Features: Utility Room
- Level: First
- Dimensions: 9 x 6
Heating
- Central, Electric, ENERGY STAR Qualified Equipment, Fireplace(s), Zoned
Cooling
- Central Air, Ceiling Fan(s), Electric, ENERGY STAR Qualified Equipment, Zoned
Appliances
- Included: Convection Oven, Dishwasher, Electric Oven, Electric Range, Electric Water Heater, Disposal, Microwave
Features
- Double Vanity, Eat-in Kitchen, Granite Counters, High Speed Internet, Multiple Master Suites, Open Floorplan, Pantry, Cable TV, Walk-In Closet(s)
- Flooring: Carpet, Ceramic Tile, Laminate
- Has basement: No
- Number of fireplaces: 1
- Fireplace features: Family Room, Wood Burning
Interior area
- Total interior livable area: 2,729 sqft
Property
Parking
- Total spaces: 2
- Parking features: Driveway, Garage Faces Front, Garage, Garage Door Opener
- Attached garage spaces: 2
- Has uncovered spaces: Yes
Features
- Levels: Two
- Stories: 2
- Patio & porch: Covered
- Exterior features: Lighting, Rain Gutters
- Pool features: None
- Fencing: Back Yard,High Fence,Privacy
Lot
- Size: 5,488 Square Feet
- Features: Cul-De-Sac, Landscaped, Sprinkler System, Few Trees
Details
- Parcel number: R285168
Construction
Type & style
- Home type: SingleFamily
- Architectural style: Traditional,Detached
- Property subtype: Single Family Residence
Materials
- Brick
- Foundation: Slab
- Roof: Asphalt
Condition
- Year built: 2007
Utilities & green energy
- Sewer: Public Sewer
- Water: Public
- Utilities for property: Electricity Connected, Phone Available, Sewer Available, Underground Utilities, Water Available, Cable Available
Community & HOA
Community
- Features: Sidewalks
- Security: Prewired, Security System, Smoke Detector(s)
- Subdivision: Villages Of Carmel Ph III
HOA
- Has HOA: Yes
- Services included: All Facilities, Association Management, Maintenance Grounds
- HOA fee: $240 annually
- HOA name: Villages of Carmel HOA
- HOA phone: 214-705-1615
Location
- Region: Denton
Financial & listing details
- Tax assessed value: $371,642
- Annual tax amount: $7,772
- Date on market: 1/11/2026
- Cumulative days on market: 223 days
- Listing terms: Cash,Conventional,FHA,VA Loan
- Electric utility on property: Yes
Price history
| Date | Event | Price |
|---|---|---|
| 4/2/2026 | Sold | -- |
Source: NTREIS #21150726 Report a problem | ||
| 3/1/2026 | Pending sale | $389,900$143/sqft |
Source: NTREIS #21150726 Report a problem | ||
| 2/20/2026 | Contingent | $389,900$143/sqft |
Source: NTREIS #21150726 Report a problem | ||
| 1/21/2026 | Listed for sale | $389,900$143/sqft |
Source: NTREIS #21150726 Report a problem | ||
| 1/21/2026 | Contingent | $389,900$143/sqft |
Source: NTREIS #21150726 Report a problem | ||
| 1/11/2026 | Listed for sale | $389,900-0.4%$143/sqft |
Source: NTREIS #21150726 Report a problem | ||
| 1/7/2026 | Listing removed | $391,500$143/sqft |
Source: NTREIS #20991568 Report a problem | ||
| 12/21/2025 | Price change | $391,500-0.1%$143/sqft |
Source: NTREIS #20991568 Report a problem | ||
| 10/16/2025 | Price change | $392,000-2%$144/sqft |
Source: NTREIS #20991568 Report a problem | ||
| 10/11/2025 | Price change | $400,000-2.4%$147/sqft |
Source: NTREIS #20991568 Report a problem | ||
| 9/16/2025 | Price change | $410,000-2.4%$150/sqft |
Source: NTREIS #20991568 Report a problem | ||
| 9/5/2025 | Price change | $420,000-2.3%$154/sqft |
Source: NTREIS #20991568 Report a problem | ||
| 8/23/2025 | Price change | $430,000-2.1%$158/sqft |
Source: NTREIS #20991568 Report a problem | ||
| 7/6/2025 | Listed for sale | $439,000+9.8%$161/sqft |
Source: NTREIS #20991568 Report a problem | ||
| 6/1/2023 | Sold | -- |
Source: NTREIS #20300886 Report a problem | ||
| 5/14/2023 | Pending sale | $399,900$147/sqft |
Source: NTREIS #20300886 Report a problem | ||
| 4/28/2023 | Contingent | $399,900$147/sqft |
Source: NTREIS #20300886 Report a problem | ||
| 4/14/2023 | Listed for sale | $399,900+51%$147/sqft |
Source: NTREIS #20300886 Report a problem | ||
| 4/10/2018 | Listing removed | $264,900$97/sqft |
Source: VineLife Realty Corporation #13716786 Report a problem | ||
| 1/15/2018 | Pending sale | $264,900$97/sqft |
Source: VineLife Realty Corporation #13716786 Report a problem | ||
| 12/7/2017 | Price change | $264,900-1.7%$97/sqft |
Source: VineLife Realty Corporation #13716786 Report a problem | ||
| 11/14/2017 | Price change | $269,500-2%$99/sqft |
Source: VineLife Realty Corporation #13716786 Report a problem | ||
| 11/1/2017 | Price change | $274,900-1.8%$101/sqft |
Source: VineLife Realty Corporation #13716786 Report a problem | ||
| 10/21/2017 | Listed for sale | $279,900$103/sqft |
Source: VineLife Realty Corporation #13716786 Report a problem | ||
| 9/12/2017 | Listing removed | $279,900$103/sqft |
Source: VineLife Realty Corporation #13683090 Report a problem | ||
| 8/30/2017 | Listed for sale | $279,900+19.2%$103/sqft |
Source: VineLife Realty Corporation #13683090 Report a problem | ||
| 3/30/2015 | Listing removed | $234,900$86/sqft |
Source: InterHomes Realty #13058790 Report a problem | ||
| 10/21/2014 | Sold | -- |
Source: Public Record Report a problem | ||
Public tax history
| Year | Property taxes | Tax assessment |
|---|---|---|
| 2025 | $5,660 -13.9% | $371,642 -7.7% |
| 2024 | $6,576 -8.5% | $402,651 +6.9% |
| 2023 | $7,190 +5% | $376,561 +16.8% |
| 2022 | $6,845 +20% | $322,428 +22.1% |
| 2021 | $5,705 -4.8% | $263,993 -2.1% |
| 2020 | $5,995 -0.8% | $269,693 +2% |
| 2019 | $6,045 +0.4% | $264,450 +4.8% |
| 2018 | $6,021 +3.8% | $252,364 +2.4% |
| 2017 | $5,798 | $246,512 +5.1% |
| 2016 | $5,798 +23.8% | $234,567 +15.7% |
| 2015 | $4,683 | $202,814 +8.4% |
| 2014 | $4,683 | $187,171 +3.7% |
| 2013 | $4,683 | $180,451 +3.3% |
| 2012 | -- | $174,622 -3.2% |
| 2011 | -- | $180,453 +16.5% |
| 2010 | -- | $154,921 |
| 2009 | -- | $154,921 +411.9% |
| 2007 | -- | $30,264 |
Find assessor info on the county website
Neighborhood: Pecan Creek
Nearby homes
- $--3 bd2 ba1.7k sqft4525 Indian Paint Way, Denton, TX 76208Sold
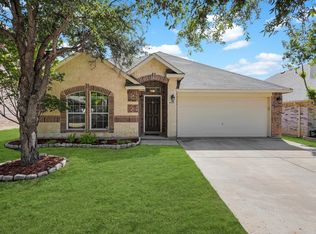
- $334,0004 bd2 ba1.8k sqft4517 Indian Paint Way, Denton, TX 76208Off Market
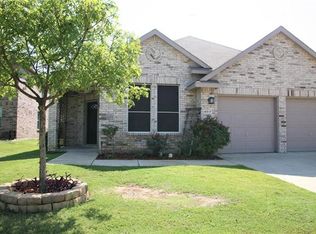
- $316,7003 bd2 ba1.8k sqft4529 Indian Paint Way, Denton, TX 76208Off Market
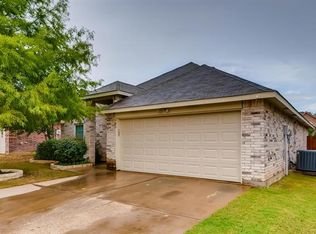
- $355,8005 bd2 ba2.9k sqft4513 Indian Paint Way, Denton, TX 76208Off Market
- $383,0004 bd4 ba2.9k sqft4506 Baytree Ave, Denton, TX 76208Off Market
- $357,8004 bd2 ba2.1k sqft4508 Baytree Ave, Denton, TX 76208Off Market
- $364,7004 bd2 ba2.3k sqft4504 Baytree Ave, Denton, TX 76208Off Market
- $404,4004 bd3 ba2.7k sqft4510 Baytree Ave, Denton, TX 76208Off Market
Nearby schools
GreatSchools rating
- 8/10Pecan Creek Elementary SchoolGrades: PK-5Distance: 0.2 mi
- 5/10Bettye Myers Middle SchoolGrades: 6-8Distance: 1.7 mi
- 6/10Ryan High SchoolGrades: 9-12Distance: 2.9 mi
Schools provided by the listing agent
- Elementary: Pecancreek
- Middle: Bettye Myers
- High: Ryan H S
- District: Denton ISD
Source: NTREIS. This data may not be complete. We recommend contacting the local school district to confirm school assignments for this home.
Get a cash offer in 3 minutes
Find out how much your home could sell for in as little as 3 minutes with a no-obligation cash offer.
Estimated market value
$378,600
Get a cash offer in 3 minutes
Find out how much your home could sell for in as little as 3 minutes with a no-obligation cash offer.
Estimated market value
$378,600
- Texas
- Denton County
- Denton
- 76208
- Pecan Creek
- 4521 Indian Paint Way
