Welcome to your dream home! This stunningly newly renovated property put on the market by motivated sellers offers the perfect blend of modern upgrades and classic charm. The exterior boasts brand new vinyl siding that not only enhances the curb appeal but also provides low maintenance and durability for years to come. Key Features: - 5 bedrooms, perfect for a growing family or hosting guests - 2 full bathrooms, beautifully designed and updated with ceramic - Brand new washer and dryer - State-of-the-art kitchen appliances, and granite countertops throughout the kitchen Additional Details: - Spacious living areas on both levels, providing ample room for relaxation and entertainment - Beautiful flooring and fresh paint throughout the home - Abundant natural light brightens up every corner - Spacious backyard, ideal for outdoor gatherings and leisure time - Enjoy outdoor living on the new deck, accessible through a stylish glass sliding door Location: Conveniently located in a desirable neighborhood, close to schools, parks, shops, and restaurants. Easy access to major highways for commuting. Don't miss out on this fantastic opportunity to own a truly turnkey home! Contact me today to schedule a viewing and make this your new home.
Sold for $505,000
$505,000
4521 Kenwood Dr, Woodbridge, VA 22193
5beds
1,732sqft
Single Family Residence
Built in 1972
6,825 Square Feet Lot
$512,600 Zestimate®
$292/sqft
$3,022 Estimated rent
Home value
$512,600
$487,000 - $538,000
$3,022/mo
Zestimate® history
Owner options
List your home for rent
$3,022/mo
Rent Zestimate®
Find your next renter with Zillow Rental Manager. Plus, with online applications, you can quickly screen prospective tenants – for free.
$3,022/mo
Rent Zestimate®
Refinance and save
$3,116/mo
Est. payment
Refinancing to a lower rate could help reduce your monthly payments and save thousands over the life of the loan.
$3,116/mo
Est. payment
Explore your selling options
Work with a Zillow partner agent
Leverage their expertise and Zillow's premium Showcase listings to get your home seen by more buyers.
Get startedList with your own agent
Get your home in front of millions of buyers by listing it on Zillow.
Learn how to do itSell it yourself
Take full control of how buyers see your home on Zillow by listing For Sale by Owner (FSBO).
List your homeWhat's special
Zillow last checked:
Listing updated:
Listed by:
Charo Valdez 703-856-8406,
Fairfax Realty Select
Bought with:
Ruben Gomez, SP200203239
Spring Hill Real Estate, LLC.
Source: Bright MLS,MLS#: VAPW2072940
Facts & features
Interior
Bedrooms & bathrooms
- Bedrooms: 5
- Bathrooms: 2
- Full bathrooms: 2
- Main level bathrooms: 1
- Main level bedrooms: 2
Basement
- Area: 912
Heating
- Central, Natural Gas
Cooling
- Central Air, Natural Gas
Appliances
- Included: Dishwasher, Disposal, Dryer, Microwave, Oven/Range - Gas, Stainless Steel Appliance(s), Refrigerator, Washer, Water Heater, Electric Water Heater
- Laundry: Main Level
Features
- Dining Area, Entry Level Bedroom, Floor Plan - Traditional, Upgraded Countertops, Combination Kitchen/Dining, Dry Wall
- Flooring: Ceramic Tile, Luxury Vinyl
- Windows: Sliding
- Has basement: No
- Has fireplace: No
Interior area
- Total structure area: 1,900
- Total interior livable area: 1,732 sqft
- Finished area above ground: 988
- Finished area below ground: 744
Property
Parking
- Parking features: Asphalt, Driveway, On Street
- Has uncovered spaces: Yes
Accessibility
- Accessibility features: Accessible Entrance
Features
- Levels: Bi-Level,Two
- Stories: 2
- Patio & porch: Deck
- Exterior features: Sidewalks, Street Lights
- Pool features: None
- Fencing: Chain Link
Lot
- Size: 6,825 Square Feet
- Features: Suburban
Details
- Additional structures: Above Grade, Below Grade
- Parcel number: 8192384940
- Zoning: RPC
- Special conditions: Standard
Construction
Type & style
- Home type: SingleFamily
- Property subtype: Single Family Residence
Materials
- Brick, Brick Front, Vinyl Siding, Masonry
- Foundation: Brick/Mortar
- Roof: Composition
Condition
- Excellent
- New construction: No
- Year built: 1972
- Major remodel year: 2024
Utilities & green energy
- Sewer: Public Sewer
- Water: Public
- Utilities for property: Natural Gas Available, Electricity Available, Water Available
Community & HOA
Community
- Subdivision: Dale City
HOA
- Has HOA: No
Location
- Region: Woodbridge
Financial & listing details
- Price per square foot: $292/sqft
- Tax assessed value: $362,700
- Annual tax amount: $3,729
- Date on market: 6/17/2024
- Listing agreement: Exclusive Agency
- Listing terms: Cash,Conventional,FHA,VA Loan,VHDA
- Ownership: Fee Simple
- Road surface type: Paved
Price history
| Date | Event | Price |
|---|---|---|
| 8/20/2024 | Sold | $505,000+1%$292/sqft |
Source:  Bright MLS #VAPW2072940 Report a problem Bright MLS #VAPW2072940 Report a problem | ||
| 7/17/2024 | Contingent | $499,999$289/sqft |
Source: Bright MLS #VAPW2072940 Report a problem | ||
| 6/20/2024 | Price change | $499,999-9.1%$289/sqft |
Source: Bright MLS #VAPW2072940 Report a problem | ||
| 6/17/2024 | Listed for sale | $549,900+587.4%$317/sqft |
Source: Bright MLS #VAPW2072940 Report a problem | ||
| 12/21/1995 | Sold | $80,000$46/sqft |
Source: Public Record Report a problem | ||
Public tax history
| Year | Property taxes | Tax assessment |
|---|---|---|
| 2025 | $4,055 +12.4% | $413,600 +14% |
| 2024 | $3,607 +2.1% | $362,700 +6.8% |
| 2023 | $3,532 -6.6% | $339,500 +2.5% |
| 2022 | $3,781 +3.7% | $331,100 +12.1% |
| 2021 | $3,647 +4.9% | $295,400 +5.9% |
| 2020 | $3,477 +106.9% | $278,900 +0.2% |
| 2019 | $1,681 -46.8% | $278,400 +6.3% |
| 2018 | $3,161 +12.4% | $261,800 +7% |
| 2017 | $2,814 | $244,600 +8.1% |
| 2016 | $2,814 +8% | $226,300 +4.8% |
| 2015 | $2,606 | $216,000 +5.6% |
| 2014 | $2,606 | $204,500 +6.5% |
| 2013 | -- | $192,100 +6.1% |
| 2012 | -- | $181,100 +36.8% |
| 2010 | -- | $132,400 -0.2% |
| 2009 | -- | $132,700 -53.8% |
| 2008 | -- | $287,500 -14.5% |
| 2007 | -- | $336,300 +0% |
| 2006 | -- | $336,200 +30.2% |
| 2005 | -- | $258,200 +29.6% |
| 2004 | -- | $199,300 +18.3% |
| 2003 | -- | $168,500 +22.2% |
| 2002 | -- | $137,900 +15.8% |
| 2001 | -- | $119,100 |
Find assessor info on the county website
Neighborhood: Dale City
Nearby homes
- $477,3004 bd2 ba1.7k sqft4523 Kenwood Dr, Woodbridge, VA 22193Off Market

- $451,6004 bd2 ba988 sqft4519 Kenwood Dr, Woodbridge, VA 22193Off Market
- $480,0003 bd2 ba1.3k sqft13104 Kumar Ct, Woodbridge, VA 22193Sold
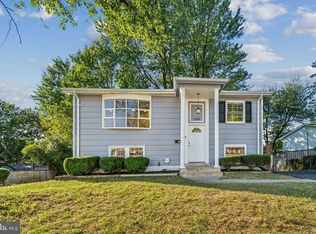
- $434,6003 bd1 ba726 sqft13102 Kumar Ct, Woodbridge, VA 22193Off Market
- $448,1004 bd2 ba736 sqft13106 Kumar Ct, Woodbridge, VA 22193Off Market
- $469,2004 bd2 ba988 sqft4517 Kenwood Dr, Woodbridge, VA 22193Off Market
- $424,8004 bd2 ba1.1k sqft13101 Kumar Rd, Woodbridge, VA 22193Off Market
- $458,1004 bd2 ba1.4k sqft4522 Kenwood Dr, Woodbridge, VA 22193Off Market
Nearby schools
GreatSchools rating
- 5/10Kerrydale Elementary SchoolGrades: PK-5Distance: 0.2 mi
- 4/10Stuart M. Beville Middle SchoolGrades: 6-8Distance: 1 mi
- 3/10Gar-Field High SchoolGrades: PK,9-12Distance: 2.6 mi
Schools provided by the listing agent
- Elementary: Kerrydale
- Middle: Beville
- High: Gar-field
- District: Prince William County Public Schools
Source: Bright MLS. This data may not be complete. We recommend contacting the local school district to confirm school assignments for this home.
Get a cash offer in 3 minutes
Find out how much your home could sell for in as little as 3 minutes with a no-obligation cash offer.
Estimated market value
$512,600
Get a cash offer in 3 minutes
Find out how much your home could sell for in as little as 3 minutes with a no-obligation cash offer.
Estimated market value
$512,600
- Virginia
- Prince William County
- Woodbridge
- 22193
- Dale City
- 4521 Kenwood Dr
Nearby cities
Nearby neighborhoods
Nearby zip codes
Other Woodbridge Topics
