Skip main navigation
Off market
  • $248,100

    4521 Knox St, Lincoln, NE 68504

    4beds
    934sqft
    SingleFamily
    Built in 1966
    7,100 Square Feet Lot
    $248,100 Zestimate®
    $266/sqft
    $1,807 Estimated rent

    Home value

    $248,100

    $231,000 - $263,000

    $1,807/mo

    Zestimate® history
    Loading
    Loading...

    Owner options

    List your home for rent

    $1,807/mo

    Rent Zestimate®

    Find your next renter with Zillow Rental Manager. Plus, with online applications, you can quickly screen prospective tenants – for free.

    Learn more

    $1,807/mo

    Rent Zestimate®

    Refinance and save

    $1,732/mo

    Est. payment

    Refinancing to a lower rate could help reduce your monthly payments and save thousands over the life of the loan.

    See today's rates

    $1,732/mo

    Est. payment

    Explore your selling options

    Work with a Zillow partner agent

    Leverage their expertise and Zillow's premium Showcase listings to get your home seen by more buyers.

    Get started

    List with your own agent

    Get your home in front of millions of buyers by listing it on Zillow.

    Learn how to do it

    Sell it yourself

    Take full control of how buyers see your home on Zillow by listing For Sale by Owner (FSBO).

    List your home

    What's special

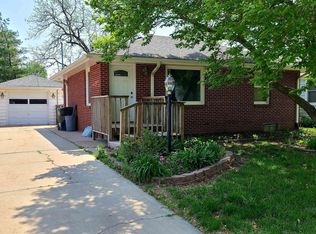
    Main floor offers a large open living and dining open shared floor plan. Large entry way into kitchen off of the living/dining room. Full size bathroom upstairs includes toilet, sink, and jacuzzi bath tub with shower, and laundry chute built in with cabinets inside the bathroom. Medicine cabinet above sink with more shelf space for smaller items built into opposite wall. Three bedrooms are found upstairs, including the master bedroom. All bedrooms and living/dining room upstairs have own ceiling fans included. Basement has a small office or storage area at bottom of stairs. Straight off the stairs you'll find a second living room or family room. To the back of the house from the family room you'll find the fourth bedroom and 3/4 bathroom attached. The bedroom has egress window. Bathroom has stand up shower, sink, and toilet. The laundry room is located by the office room and has electric furnace, gas water heater, and soft water softener found within. Washer dryer hooks up next to radon system. A 5th non conforming room is found off the laundry room with closet for additional storage or office/work out space. Half of basement flooring is carpet while rest is vinyl, concrete flooring. Upstairs flooring is wood plan flooring for that smooth modern look while bathroom is linoleum. Outside front yard offers basketball hoop with plenty of space for kids and grown ups to shoot hoops. Wrap around garden on the front offers variety of perennials and space to plant more flowers. AC unit is found on West side of the building. Driveway offers multiple off street parking spaces along with detached garage. Garage has electric and heating element within, along with attic storage found up the stairs. Back yard is fully fenced in along with shed for yard tool storage or other amenities. Covered patio offers great place to host bonfires or get together.

    This property is off market, which means it's not currently listed for sale or rent on Zillow. This may be different from what's available on other websites or public sources.
    Facts & features

    Interior

    Bedrooms & bathrooms
    • Bedrooms: 4
    • Bathrooms: 2
    • Full bathrooms: 1
    • 3/4 bathrooms: 1
    Heating
    • Forced air, Electric, Gas
    Cooling
    • Central
    Appliances
    • Included: Dishwasher, Dryer, Garbage disposal, Range / Oven, Refrigerator, Washer
    • Laundry: In Unit
    Features
    • Flooring: Carpet, Concrete, Hardwood, Linoleum / Vinyl
    • Basement: Partially finished
    Interior area
    • Total interior livable area: 934 sqft

    Property

    Parking
    • Total spaces: 5
    • Parking features: Garage - Detached, Off-street
    Features
    • Exterior features: Brick
    Lot
    • Size: 7,100 sqft
    Details
    • Parcel number: 1708322004000

    Construction

    Type & style
    • Home type: SingleFamily
    Materials
    • Roof: Composition
    Condition
    • Year built: 1966

    Community & neighborhood

    Location
    • Region: Lincoln

    Other

    Other facts
    • 4th Non-Conforming Room
    • Balcony
    • Electricity not included in rent
    • Fenced backyard
    • Garbage not included in rent
    • Gas not included in rent
    • Internet/Cable Ready
    • Laundry: In Unit
    • Parking Type: Garage
    • Sewage not included in rent
    • Three Bedrooms
    • Two Bathrooms
    • Water not included in rent

    Price history

    DateEventPrice
    4/17/2019Listing removed$1,300$1/sqft
    Source: Nebraska RIS Report a problem
    4/8/2019Listed for rent$1,300$1/sqft
    Source: Nebraska RIS Report a problem
    2/14/2018Sold$142,500-1.7%$153/sqft
    Source: GPRMLS #L10143180 Report a problem
    1/5/2018Listed for sale$144,900+26.1%$155/sqft
    Source: Woods Bros Realty Wilderness Hills #10143180 Report a problem
    5/21/2012Sold$114,900$123/sqft
    Source: GPRMLS #L10096685 Report a problem
    3/30/2012Listed for sale$114,900+5.4%$123/sqft
    Source: Nebraska Home Sales #10096685 Report a problem
    7/2/2008Sold$109,000$117/sqft
    Source: Public Record Report a problem

    Public tax history

    YearProperty taxesTax assessment
    2025$2,935 +15.4%$228,400 +24.1%
    2024$2,543 -17.5%$184,000
    2023$3,084 -3%$184,000 +15.1%
    2022$3,178 -0.2%$159,800
    2021$3,185 +31.7%$159,800 +26.2%
    2020$2,419 -5.2%$126,600
    2019$2,551 +5.5%$126,600 +5%
    2018$2,419 +4.5%$120,600
    2017$2,315 +4.9%$120,600 +6.4%
    2016$2,206 $113,300
    2015$2,206 +0.7%$113,300 +9.4%
    2014$2,191 +8.7%$103,600
    2013$2,015 $103,600
    2012-- $103,600 +0.2%
    2011-- $103,400
    2010-- $103,400
    2009-- $103,400 -11%
    2008-- $116,145
    2007-- $116,145
    2006-- $116,145
    2005$2,141 +1.3%--
    2004$2,114 --
    2003$2,114 +8.8%--
    2002$1,943 +1%--
    2001$1,924 +7.3%--
    2000$1,792 --

    Find assessor info on the county website

    Neighborhood: University Place

    Nearby schools

    GreatSchools rating
    Schools provided by the listing agent
    • District: Lincoln Pub. Schools

    Source: The MLS. This data may not be complete. We recommend contacting the local school district to confirm school assignments for this home.

    Get pre-qualified for a loan
    At Zillow Home Loans, we can pre-qualify you in as little as 5 minutes with no impact to your credit score.

    An equal housing lender. NMLS #10287.

    Sell for more on Zillow
    Get a Zillow Showcase℠ listing at no additional cost and you could sell for .
    $248,100
    2% more
    +$4,962
    With Zillow Showcase(estimated)
    $253,062