Skip main navigation
Closed
  • $700,000

    4521 Lochan Ct, Lafayette, IN 47905

    4beds
    6,268sqft
    Single Family Residence
    Built in 1998
    0.61 Acres Lot
    $735,100 Zestimate®
    $--/sqft
    $4,247 Estimated rent

    Home value

    $735,100

    $654,000 - $831,000

    $4,247/mo

    Zestimate® history
    Loading
    Loading...

    Owner options

    List your home for rent

    $4,247/mo

    Rent Zestimate®

    Find your next renter with Zillow Rental Manager. Plus, with online applications, you can quickly screen prospective tenants – for free.

    Learn more

    $4,247/mo

    Rent Zestimate®

    Refinance and save

    $3,489/mo

    Est. payment

    Refinancing to a lower rate could help reduce your monthly payments and save thousands over the life of the loan.

    See today's rates

    $3,489/mo

    Est. payment

    Explore your selling options

    Work with a Zillow partner agent

    Leverage their expertise and Zillow's premium Showcase listings to get your home seen by more buyers.

    Get started

    List with your own agent

    Get your home in front of millions of buyers by listing it on Zillow.

    Learn how to do it

    Sell it yourself

    Take full control of how buyers see your home on Zillow by listing For Sale by Owner (FSBO).

    List your home

    What's special

    Rec roomSecond en suite bedroomFinished daylight basementSpacious main-level primary suiteGrand two-story brick entryLight-filled interiorQuiet cul-de-sac
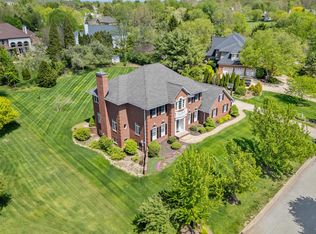
    Experience the perfect blend of luxury and comfort in this beautifully maintained home, tucked away on a quiet cul-de-sac just minutes from Purdue. A grand two-story brick entry welcomes you into a light-filled interior featuring rich cherry hardwood floors and fresh paint throughout (2024). The open great room impresses with a soaring floor-to-ceiling brick wood-burning fireplace and custom built-in bookcases. Enjoy cooking in the stunning remodeled kitchen, and retreat to the spacious main-level primary suite with a fully updated bathroom. Upstairs offers a second en suite bedroom, two additional large bedrooms, and a versatile den. The finished daylight basement is perfect for entertaining, complete with a kitchenette, rec room, and exercise space. Additional features include a whole-house generator, newer roof (2018), well-maintained HVAC, water heater, softener, stainless steel appliances, and more. The large, private yard with mature trees offers a peaceful escape. This home is truly beyond move-in ready!

    Zillow last checked:

    Listing updated:

    Listed by:

    Kerry Cremeans 720-445-0006,

    F.C. Tucker/Shook

    Bought with:

    Ryan Dilley, RB20001813

    Trueblood Real Estate

    Source: IRMLS,MLS#: 202515763MLS Logo

    Facts & features

    Interior

    Bedrooms & bathrooms
    • Bedrooms: 4
    • Bathrooms: 5
    • Full bathrooms: 4
    • 1/2 bathrooms: 1
    • Main level bedrooms: 1
    Bedroom 1
    • Level: Main
    Bedroom 2
    • Level: Upper
    Dining room
    • Level: Main
    • Area: 196
    • Dimensions: 14 x 14
    Family room
    • Level: Main
    • Area: 216
    • Dimensions: 18 x 12
    Kitchen
    • Level: Main
    • Area: 210
    • Dimensions: 15 x 14
    Living room
    • Level: Main
    • Area: 484
    • Dimensions: 22 x 22
    Office
    • Level: Upper
    • Area: 308
    • Dimensions: 22 x 14
    Heating
    • Natural Gas, Forced Air, ENERGY STAR Qualified Equipment, High Efficiency Furnace
    Cooling
    • Central Air, Ceiling Fan(s), ENERGY STAR Qualified Equipment
    Appliances
    • Included: Disposal, Dishwasher, Microwave, Refrigerator, Washer, Electric Cooktop, Dryer-Electric, Humidifier, Iron Filter-Well Water, Oven-Built-In, Electric Oven, Water Filtration System, Gas Water Heater, Water Softener Owned
    • Laundry: Electric Dryer Hookup, Sink, Main Level, Washer Hookup
    Features
    • 1st Bdrm En Suite, Breakfast Bar, Sound System, Bookcases, Built-in Desk, Ceiling-9+, Cathedral Ceiling(s), Tray Ceiling(s), Ceiling Fan(s), Vaulted Ceiling(s), Walk-In Closet(s), Stone Counters, Crown Molding, Eat-in Kitchen, Entrance Foyer, Kitchen Island, Natural Woodwork, Open Floorplan, Pantry, Split Br Floor Plan, Double Vanity, Stand Up Shower, Tub and Separate Shower, Tub/Shower Combination, Main Level Bedroom Suite, Formal Dining Room, Great Room, Custom Cabinetry
    • Flooring: Hardwood, Carpet, Tile, Vinyl, Stone
    • Doors: Pocket Doors
    • Windows: Skylight(s), Double Pane Windows, Window Treatments, Blinds
    • Basement: Full,Finished,Concrete,Sump Pump
    • Attic: Storage
    • Number of fireplaces: 1
    • Fireplace features: Living Room, Wood Burning, One
    Interior area
    • Total structure area: 6,476
    • Total interior livable area: 6,268 sqft
    • Finished area above ground: 4,041
    • Finished area below ground: 2,227

    Property

    Parking
    • Total spaces: 3
    • Parking features: Attached, Garage Door Opener, Concrete
    • Attached garage spaces: 3
    • Has uncovered spaces: Yes
    Features
    • Levels: Two
    • Stories: 2
    • Patio & porch: Deck, Porch Covered, Porch, Screened
    • Exterior features: Fire Pit, Irrigation System
    • Has spa: Yes
    • Spa features: Jet/Garden Tub
    • Fencing: None
    Lot
    • Size: 0.61 Acres
    • Dimensions: 134 x 179
    • Features: Level, 0-2.9999, Near Walking Trail, Landscaped
    Details
    • Parcel number: 790713176019.000003
    • Other equipment: Generator-Whole House, Sump Pump, Sump Pump+Battery Backup

    Construction

    Type & style
    • Home type: SingleFamily
    • Architectural style: Traditional
    • Property subtype: Single Family Residence
    Materials
    • Brick, Vinyl Siding, Wood Siding, Masonry
    • Roof: Asphalt,Shingle
    Condition
    • New construction: No
    • Year built: 1998

    Utilities & green energy

    • Electric: Duke Energy Indiana
    • Gas: CenterPoint Energy
    • Sewer: Septic Tank
    • Water: Well
    • Utilities for property: Cable Available, Cable Connected
    Green energy
    • Green verification: ENERGY STAR Certified Homes
    • Energy efficient items: Appliances, Lighting, HVAC, Insulation, Roof, Thermostat, Water Heater

    Community & HOA

    Community
    • Features: None
    • Security: Carbon Monoxide Detector(s), Smoke Detector(s), Radon System
    • Subdivision: Meadows at Northridge
    HOA
    • Has HOA: Yes
    • HOA fee: $150 annually
    Location
    • Region: Lafayette

    Financial & listing details

    • Tax assessed value: $654,800
    • Annual tax amount: $4,273
    • Date on market: 5/2/2025
    • Listing terms: Cash,Conventional,FHA,VA Loan

    Price history

    DateEventPrice
    7/30/2025Sold$700,000-3.3%
    Source: IRMLS #202515763 Report a problem
    6/9/2025Pending sale$724,000
    Source: IRMLS #202515763 Report a problem
    5/9/2025Price change$724,000-3.3%
    Source: IRMLS #202515763 Report a problem
    5/2/2025Listed for sale$749,000+42.7%
    Source: IRMLS #202515763 Report a problem
    9/27/2017Listing removed$525,000$84/sqft
    Source: The Russell Company #201711738 Report a problem
    3/23/2017Listed for sale$525,000-2.6%$84/sqft
    Source: The Russell Company #201711738 Report a problem
    11/2/2016Listing removed$539,000$86/sqft
    Source: Coldwell Banker Shook #201624773 Report a problem
    9/6/2016Price change$539,000-1.8%$86/sqft
    Source: Coldwell Banker Shook #201624773 Report a problem
    6/1/2016Listed for sale$549,000$88/sqft
    Source: Coldwell Banker Shook #201624773 Report a problem

    Public tax history

    YearProperty taxesTax assessment
    2025$4,627 +8.3%$654,800 +7.1%
    2024$4,273 -2.3%$611,200 +2.7%
    2023$4,374 +4.2%$595,000 +10.6%
    2022$4,196 +6.1%$538,200 +4.7%
    2021$3,956 +0.2%$514,100
    2020$3,949 -33.7%--
    2019$5,954 +53.8%$496,800 -1.4%
    2018$3,871 -33%$503,600 +0.3%
    2017$5,779 $502,000 +2.2%
    2016$5,779 +52.4%$491,400 +1.4%
    2014$3,793 -1.7%$484,700 0%
    2013$3,857 $484,800 +10.4%
    2012-- $439,200 +6.8%
    2011-- $411,100 -0.3%
    2010-- $412,500 -16%
    2009$7,614 +81%$490,900 -4.6%
    2008$4,208 -29.3%$514,400 +2.9%
    2007$5,952 +41.1%$500,000 +31.8%
    2006$4,219 -5.2%$379,500
    2005$4,452 +10.4%$379,500
    2004$4,032 +2.3%$379,500
    2003$3,941 +29.9%$379,500 +101.4%
    2002$3,035 $188,400
    2001-- $188,400
    Find assessor info on the county website

    Neighborhood: 47905

    Nearby schools

    GreatSchools rating
    Schools provided by the listing agent
    • Elementary: Hershey
    • Middle: East Tippecanoe
    • High: William Henry Harrison
    • District: Tippecanoe School Corp.

    Source: IRMLS. This data may not be complete. We recommend contacting the local school district to confirm school assignments for this home.

    Get pre-qualified for a loan
    At Zillow Home Loans, we can pre-qualify you in as little as 5 minutes with no impact to your credit score.

    An equal housing lender. NMLS #10287.

    Sell for more on Zillow
    Get a Zillow Showcase℠ listing at no additional cost and you could sell for .
    $735,100
    2% more
    +$14,702
    With Zillow Showcase(estimated)
    $749,802