Skip main navigation
Closed
  • Price Unknown

    4521 Mcbride Road, Peel, AR 72668

    2beds
    1,560sqft
    Single Family Residence
    Built in 2020
    23.71 Acres Lot
    $275,100 Zestimate®
    $--/sqft
    $1,558 Estimated rent

    Home value

    $275,100

    Estimated sales range

    Not available

    $1,558/mo

    Zestimate® history
    Loading
    Loading...

    Owner options

    List your home for rent

    $1,558/mo

    Rent Zestimate®

    Find your next renter with Zillow Rental Manager. Plus, with online applications, you can quickly screen prospective tenants – for free.

    Learn more

    $1,558/mo

    Rent Zestimate®

    Refinance and save

    Refinancing to a lower rate could help reduce your monthly payments and save thousands over the life of the loan.

    See today's rates

    Explore your selling options

    Work with a Zillow partner agent

    Leverage their expertise and Zillow's premium Showcase listings to get your home seen by more buyers.

    Get started

    List with your own agent

    Get your home in front of millions of buyers by listing it on Zillow.

    Learn how to do it

    Sell it yourself

    Take full control of how buyers see your home on Zillow by listing For Sale by Owner (FSBO).

    List your home

    What's special

    Modern comfortsSpacious bedrooms
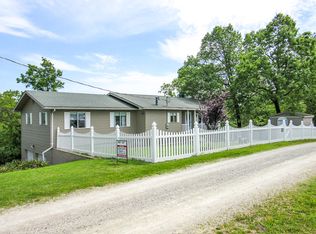
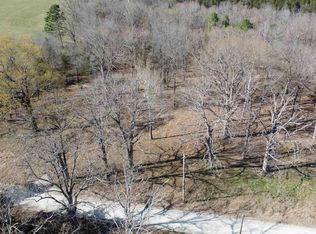
    Charming 2-Bedroom home on 23.71 acres m/l - Lake Lover's Delight!!!Looking for the perfect hobby farm or lake retreat? This 23.71 acres m/l property could be just what you've been dreaming of! Situated just half a mile from your very own 10x20 boat slip with lift, this property also joins the Corps of Engineers land, offering quick lake access and beautiful natural surroundings.The home features 2 spacious bedrooms and 2 full bathrooms, giving modern comforts in a peaceful rural setting. Everything is like new-just move in and enjoy!You'll also love the outbuilding:Detached shop with concrete floors, electric, and two overhead doors-perfect for storage, projects, or a home business. 30x45 Pole Barn with electric and dirt floor-great for equipment, hay storage or animals.With open space for hay fields, livestock, or simply room to roam, this property offers endless potential. Whether you're starting a hobby farm, enjoying the lake lifestyle, or looking for a peaceful country escape, this one checks all the boxes. Don't miss out-this one screams lake lover's delight!!

    Zillow last checked:

    Listing updated:

    Listed by:

    Mareshah Taber 417-273-2290,

    Ozark County Realty LLC

    Bought with:

    Mareshah Taber, 2019015166

    Ozark County Realty LLC

    Source: SOMOMLS as distributed by MLS GRID,MLS#: 60296031MLS Logo

    Facts & features

    Interior

    Bedrooms & bathrooms
    • Bedrooms: 2
    • Bathrooms: 2
    • Full bathrooms: 2
    Rooms
    • Room types: Master Bedroom
    Primary bedroom
    • Area: 152.1
    • Dimensions: 11.7 x 13
    Bedroom 1
    • Area: 149.5
    • Dimensions: 11.5 x 13
    Primary bathroom
    • Area: 116.8
    • Dimensions: 8 x 14.6
    Bathroom full
    • Area: 109.8
    • Dimensions: 9 x 12.2
    Other
    • Area: 285.53
    • Dimensions: 11.11 x 25.7
    Living room
    • Area: 234.13
    • Dimensions: 9.11 x 25.7
    Heating
    • Heat Pump, Electric
    Cooling
    • Central Air, Ceiling Fan(s)
    Appliances
    • Included: Dishwasher, Free-Standing Propane Oven, Dryer, Washer, Exhaust Fan, Refrigerator, Disposal
    • Laundry: Main Level, W/D Hookup
    Features
    • Walk-In Closet(s)
    • Flooring: Laminate, Vinyl
    • Windows: Double Pane Windows
    • Has basement: No
    • Attic: Pull Down Stairs
    • Has fireplace: No
    Interior area
    • Total structure area: 1,560
    • Total interior livable area: 1,560 sqft
    • Finished area above ground: 1,560
    • Finished area below ground: 0

    Property

    Parking
    • Total spaces: 4
    • Parking features: Driveway, Garage Door Opener
    • Garage spaces: 4
    • Has uncovered spaces: Yes
    Features
    • Levels: One
    • Stories: 1
    • Patio & porch: Covered
    • Exterior features: Rain Gutters, Water Access
    • Fencing: Partial
    • Waterfront features: Pond
    Lot
    • Size: 23.71 Acres
    • Features: Acreage, Adjoins Government Land, Horses Allowed, Pasture, Paved, Level, Dead End Street
    Details
    • Additional structures: Outbuilding
    • Parcel number: 00109757000
    • Horses can be raised: Yes

    Construction

    Type & style
    • Home type: SingleFamily
    • Architectural style: Ranch
    • Property subtype: Single Family Residence
    Materials
    • Frame, Vinyl Siding
    • Foundation: Slab
    • Roof: Metal
    Condition
    • Year built: 2020

    Utilities & green energy

    • Sewer: Septic Tank
    • Water: Private

    Community & HOA

    Community
    • Subdivision: N/A
    Location
    • Region: Peel

    Financial & listing details

    • Tax assessed value: $197,050
    • Annual tax amount: $1,485
    • Date on market: 6/2/2025
    • Road surface type: Chip And Seal, Gravel

    Price history

    DateEventPrice
    8/4/2026Sold--0
    Source: SOMOMLS as distributed by MLS GRID #60296031 Report a problem
    6/24/2026Pending sale$295,000$189/sqft
    Source: SOMOMLS as distributed by MLS GRID #60296031 Report a problem
    6/16/2026Price change$295,000-21.3%$189/sqft
    Source: SOMOMLS as distributed by MLS GRID #60296031 Report a problem
    6/5/2026Listed for sale$375,000$240/sqft
    Source: SOMOMLS as distributed by MLS GRID #60296031 Report a problem
    6/3/2026Pending sale$375,000$240/sqft
    Source: SOMOMLS as distributed by MLS GRID #60296031 Report a problem
    6/2/2026Listed for sale$375,000$240/sqft
    Source: SOMOMLS as distributed by MLS GRID #60296031 Report a problem

    Public tax history

    YearProperty taxesTax assessment
    2025$885 -10.2%$32,700
    2024$985 -7.1%$32,700
    2023$1,060 -4.5%$32,700
    2022$1,110 0%$32,700
    2021$1,110 +0.1%$32,700 +0.1%
    2020$1,109 +1717.5%$32,680 +351.4%
    2019$61 -86.4%$7,240 -70.2%
    2018$449 +205.9%$24,260 +34.6%
    2017$147 +15.6%$18,020 +71.6%
    2016$127 $10,500 +0.8%
    2015$127 $10,420
    2014-- $10,420
    2013-- $10,420
    2012-- $10,420 +0.4%
    2011-- $10,380 +44%
    2010-- $7,210
    2009-- --
    Find assessor info on the county website

    Neighborhood: 72668

    Nearby schools

    GreatSchools rating
    Schools provided by the listing agent
    • Elementary: Mark Twain
    • Middle: MarkTwain

    Source: SOMOMLS as distributed by MLS GRID. This data may not be complete. We recommend contacting the local school district to confirm school assignments for this home.