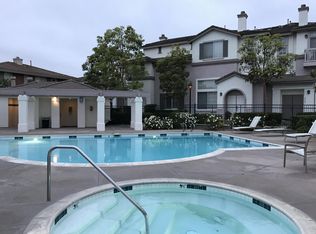
Welcome Home to "The Villas at Montecito", Award Winning Architects William Hezmalhalch Design & Award Winning Landscape Architects Frank Radmacher Associates. Electronically Controlled Front Security Gate, End Unit. The home features 3 bedrooms and 2.5 bathrooms with tasteful upgrades throughout the unit built in 1996. From entrance you’re greeted with a bright and airy living room with a 14ft high ceiling, a large ceiling-to-floor window, and a fireplace. The open floor plan on the second level creates a perfect flow between the great room and the fully appointed kitchen complete with stainless-steel appliances, plenty of cabinets for storage space, and an island with marble countertops. A family room is conveniently located next to the kitchen. All three large bedrooms are upstairs for privacy. The master suite features dual sink vanities and a spacious walking closet. The other two bedrooms share a spacious bathroom in the hallway. A laundry closet with a stackable washer and dryer completed the top floor. Plenty of natural light throughout the whole unit.Two Car Garages, With Direct Access to The Home. Common Area Pool, Spa, Restroom & Outdoor Shower Area, and plenty of Guest Parking. The City of La Palma is Small Town Charm. Tight-Knit Community With It’s Well Kept Neighborhood & Suburban Peaceful Charm. With its own Library & Community Center. Close to Shops, Freeways, Highly Desirable Schools and Oxford Academy With Testing.
Sold for $775,000
Listed by: IRN Realty • David Deng • Contact: 626-447-5100
Bought with: Moneymax
$775,000
4521 Montecito Dr, La Palma, CA 90623
3beds
1,334sqft
Townhouse
Built in 1996
-- sqft lot
$804,600 Zestimate®
$581/sqft
$3,689 Estimated rent
Home value
$804,600
$764,000 - $845,000
$3,689/mo
Zestimate® history
Owner options
List your home for rent
$3,689/mo
Rent Zestimate®
Find your next renter with Zillow Rental Manager. Plus, with online applications, you can quickly screen prospective tenants – for free.
$3,689/mo
Rent Zestimate®
Refinance and save
$5,293/mo
Est. payment
Refinancing to a lower rate could help reduce your monthly payments and save thousands over the life of the loan.
$5,293/mo
Est. payment
Explore your selling options
Work with a Zillow partner agent
Leverage their expertise and Zillow's premium Showcase listings to get your home seen by more buyers.
Get startedList with your own agent
Get your home in front of millions of buyers by listing it on Zillow.
Learn how to do itSell it yourself
Take full control of how buyers see your home on Zillow by listing For Sale by Owner (FSBO).
List your homeWhat's special
Small town charmWell kept neighborhoodFully appointed kitchenSpacious bathroomPlenty of guest parkingMaster suiteSpacious walking closet
Zillow last checked:
Listing updated:
Listed by:
David Deng DRE #01854655 626-447-5100,
IRN Realty
Bought with:
Peter Kim, DRE #01472489
Moneymax
Source: CRMLS,MLS#: TR23202823 Originating MLS: California Regional MLS
Originating MLS: California Regional MLSFacts & features
Interior
Bedrooms & bathrooms
- Bedrooms: 3
- Bathrooms: 3
- Full bathrooms: 2
- 1/2 bathrooms: 1
- Main level bathrooms: 2
- Main level bedrooms: 3
Rooms
- Room types: Entry/Foyer, Family Room, Living Room
Kitchen
- Features: Granite Counters, Kitchen Island
Heating
- Central
Cooling
- Central Air
Appliances
- Included: Gas Water Heater
- Laundry: Inside, Upper Level
Features
- Flooring: Carpet, Laminate
- Windows: Shutters
- Has fireplace: Yes
- Fireplace features: Living Room
- Common walls with other units/homes: 1 Common Wall
Interior area
- Total interior livable area: 1,334 sqft
Property
Parking
- Total spaces: 2
- Parking features: Door-Multi, Garage
- Attached garage spaces: 2
Features
- Levels: Three Or More
- Stories: 3
- Entry location: 1
- Pool features: Association
- Has spa: Yes
- Spa features: Association
- Has view: Yes
- View description: None
Details
- Parcel number: 93023487
- Lease amount: $0
- Special conditions: Standard
Construction
Type & style
- Home type: Townhouse
- Property subtype: Townhouse
- Attached to another structure: Yes
Materials
- Stucco
- Roof: Concrete,Tile
Condition
- New construction: No
- Year built: 1996
Utilities & green energy
- Sewer: Sewer Tap Paid
- Water: Public
- Utilities for property: Cable Available, Electricity Available, Natural Gas Connected
Community & HOA
Community
- Features: Street Lights, Gated
- Security: Gated Community
- Subdivision: Montecito (Mont)
HOA
- Has HOA: Yes
- Amenities included: Pool, Spa/Hot Tub
- HOA fee: $432 monthly
- HOA name: Montcito
- HOA phone: 949-261-8282
Location
- Region: La Palma
Financial & listing details
- Price per square foot: $581/sqft
- Tax assessed value: $790,500
- Annual tax amount: $9,122
- Date on market: 11/1/2023
- Cumulative days on market: 18 days
- Listing terms: Cash to New Loan
Price history
| Date | Event | Price |
|---|---|---|
| 1/4/2024 | Sold | $775,000-1.9%$581/sqft |
Source:  CRMLS #TR23202823 Report a problem CRMLS #TR23202823 Report a problem | ||
| 12/19/2023 | Pending sale | $789,999$592/sqft |
Source: CRMLS #TR23202823 Report a problem | ||
| 12/19/2023 | Listed for sale | $789,999+130.3%$592/sqft |
Source: CRMLS #TR23202823 Report a problem | ||
| 5/4/2011 | Sold | $343,000+17050%$257/sqft |
Source: Public Record Report a problem | ||
| 12/21/2010 | Sold | $2,000-99.5%$1/sqft |
Source: Agent Provided Report a problem | ||
| 10/3/2010 | Price change | $385,000-3.5%$289/sqft |
Source: Coldwell Banker Best Realty #P754707 Report a problem | ||
| 8/22/2010 | Listed for sale | $399,000+121.7%$299/sqft |
Source: Ed H. Park & Associates #10435535 Report a problem | ||
| 4/9/1996 | Sold | $180,000$135/sqft |
Source: Public Record Report a problem | ||
Public tax history
| Year | Property taxes | Tax assessment |
|---|---|---|
| 2025 | $9,122 +80.9% | $790,500 +83.5% |
| 2024 | $5,041 +3.5% | $430,821 +2% |
| 2023 | $4,873 +1.2% | $422,374 +2% |
| 2022 | $4,814 +1.3% | $414,093 +2% |
| 2021 | $4,750 +0.4% | $405,974 +1% |
| 2020 | $4,730 | $401,812 +2% |
| 2019 | $4,730 +2.9% | $393,934 +2% |
| 2018 | $4,598 +5% | $386,210 +2% |
| 2017 | $4,381 | $378,638 +2% |
| 2016 | $4,381 +0.9% | $371,214 +1.5% |
| 2015 | $4,343 +6.4% | $365,639 +2% |
| 2014 | $4,082 | $358,477 +0.5% |
| 2013 | -- | $356,857 +2% |
| 2012 | -- | $349,860 +49.9% |
| 2011 | -- | $233,382 +0.8% |
| 2010 | -- | $231,638 -0.2% |
| 2009 | -- | $232,189 +2% |
| 2008 | -- | $227,637 +2% |
| 2007 | -- | $223,174 +2% |
| 2006 | -- | $218,799 +2% |
| 2005 | -- | $214,509 +2% |
| 2004 | -- | $210,303 +1.9% |
| 2003 | -- | $206,449 +2% |
| 2002 | -- | $202,401 +2% |
| 2001 | $2,090 +1.9% | $198,433 +2% |
| 2000 | $2,051 | $194,543 |
Find assessor info on the county website
Neighborhood: 90623
Nearby homes
- $869,8003 bd2 ba1.3k sqft4502 Montecito Dr, La Palma, CA 90623Off Market

- $643,5001 bd1 ba110 sqft4519 Montecito Dr, La Palma, CA 90623Off Market
- $749,9003 bd3 ba1.3k sqft4548 Montecito Dr, La Palma, CA 90623Off Market
- $690,5003 bd2 ba1.3k sqft4503 Montecito Dr, La Palma, CA 90623Off Market

- $843,8003 bd2 ba1.3k sqft4517 Montecito Dr, La Palma, CA 90623Off Market
- $698,4003 bd2 ba1.3k sqft4523 Montecito Dr, La Palma, CA 90623Off Market
- $1,015,0004 bd3 ba1.8k sqft4525 Montecito Dr, La Palma, CA 90623Off Market
- $721,2003 bd2 ba1.3k sqft4527 Montecito Dr, La Palma, CA 90623Off Market
Nearby schools
GreatSchools rating
- 8/10Steve Luther Elementary SchoolGrades: K-6Distance: 0.1 mi
- 4/10Walker Junior High SchoolGrades: 7-8Distance: 1 mi
- 9/10John F. Kennedy High SchoolGrades: 9-12Distance: 0.9 mi
Get a cash offer in 3 minutes
Find out how much your home could sell for in as little as 3 minutes with a no-obligation cash offer.
Estimated market value
$804,600
Get a cash offer in 3 minutes
Find out how much your home could sell for in as little as 3 minutes with a no-obligation cash offer.
Estimated market value
$804,600
- California
- Orange County
- La Palma
- 90623
- 4521 Montecito Dr
Nearby cities
Nearby zip codes
Other La Palma Topics
