Newer 2-story residence that boasts 4 spacious bedrooms, 2.5 baths, and a generous 3-car garage. With its open floor plan, modern amenities, and a prime location, this home is the epitome of comfortable and convenient living. As you step inside, you'll immediately notice the warm and inviting ambiance created by the gleaming wood floors that adorn the entire main level. Impressive Great Room, highlighted by a stunning floor-to-ceiling stone fireplace. The gourmet kitchen is a chef's delight, featuring granite countertops, a convenient kitchen island, and a large walk-in pantry. The primary suite is a true sanctuary, boasting a spacious layout, a walk-in closet, and a private bath with tilework, a double vanity, and a walk-in shower. Three additional bedrooms offer ample space for children, guests, or a home office. One of the standout features of this home is the laundry room thoughtfully located on the second level, ensuring convenience and efficiency. All four bedrooms are also situated upstairs, providing a peaceful retreat for everyone in the family. Positioned on a prime lot that backs to a serene tree line, this home offers privacy and tranquility. The walk-out basement presents endless possibilities and can be customized to suit your specific needs, whether it's a recreation room, a home theater, or a gym. The property is ideally situated in a cul-de-sac, minimizing traffic and enhancing safety. The community offers an array of fantastic amenities, including a sparkling pool, a playground for the little ones, and a picturesque lake for leisurely strolls. It's the ideal setting for an active lifestyle. Located in close proximity to Piper schools, this home is perfect for families seeking an excellent education for their children. Additionally, the property enjoys easy access to major highways, ensuring a quick commute to downtown Kansas City, shopping centers, and dining destinations.
Sold
Price Unknown
4521 N 111th St, Kansas City, KS 66109
4beds
2,258sqft
Single Family Residence
Built in 2016
8,712 Square Feet Lot
$472,300 Zestimate®
$--/sqft
$2,834 Estimated rent
Home value
$472,300
$449,000 - $496,000
$2,834/mo
Zestimate® history
Owner options
List your home for rent
$2,834/mo
Rent Zestimate®
Find your next renter with Zillow Rental Manager. Plus, with online applications, you can quickly screen prospective tenants – for free.
$2,834/mo
Rent Zestimate®
Refinance and save
Refinancing to a lower rate could help reduce your monthly payments and save thousands over the life of the loan.
Explore your selling options
Work with a Zillow partner agent
Leverage their expertise and Zillow's premium Showcase listings to get your home seen by more buyers.
Get startedList with your own agent
Get your home in front of millions of buyers by listing it on Zillow.
Learn how to do itSell it yourself
Take full control of how buyers see your home on Zillow by listing For Sale by Owner (FSBO).
List your homeWhat's special
Sparkling poolRecreation roomLaundry roomWalk-in closetHome theaterGleaming wood floorsShopping centers
Zillow last checked:
Listing updated:
Listed by:
Majid Ghavami 913-980-2434,
ReeceNichols- Leawood Town Center,
Rob Ellerman Team 816-304-4434,
ReeceNichols - Lees Summit
Bought with:
Briana Marrello, 00243204
Keller Williams Realty Partners Inc.
Source: Heartland MLS as distributed by MLS GRID,MLS#: 2451323
Facts & features
Interior
Bedrooms & bathrooms
- Bedrooms: 4
- Bathrooms: 3
- Full bathrooms: 2
- 1/2 bathrooms: 1
Primary bedroom
- Features: Carpet, Ceiling Fan(s)
- Level: Second
- Dimensions: 16 x 13
Bedroom 2
- Features: Carpet
- Level: Second
- Dimensions: 12 x 11
Bedroom 3
- Features: Carpet
- Level: Second
- Dimensions: 13 x 11
Bedroom 4
- Features: Carpet
- Level: Second
- Dimensions: 13 x 12
Primary bathroom
- Features: Ceramic Tiles, Double Vanity
- Level: Second
- Dimensions: 10 x 8
Bathroom 2
- Features: Ceramic Tiles, Double Vanity
- Level: Second
- Dimensions: 8 x 7
Dining room
- Features: Wood Floor
- Level: First
- Dimensions: 16 x 11
Half bath
- Level: First
- Dimensions: 6 x 4
Kitchen
- Features: Granite Counters, Kitchen Island
- Level: First
- Dimensions: 14 x 12
Laundry
- Features: Ceramic Tiles
- Level: Second
- Dimensions: 8 x 6
Living room
- Features: Fireplace, Wood Floor
- Level: First
- Dimensions: 24 x 16
Heating
- Forced Air
Cooling
- Electric
Appliances
- Included: Dishwasher, Disposal, Microwave
- Laundry: Bedroom Level, Laundry Room
Features
- Ceiling Fan(s), Kitchen Island, Pantry, Vaulted Ceiling(s), Walk-In Closet(s)
- Flooring: Carpet, Wood
- Basement: Full,Unfinished,Walk-Out Access
- Number of fireplaces: 1
- Fireplace features: Gas, Great Room, Living Room
Interior area
- Total structure area: 2,258
- Total interior livable area: 2,258 sqft
- Finished area above ground: 2,258
Property
Parking
- Total spaces: 3
- Parking features: Attached, Garage Faces Front
- Attached garage spaces: 3
Features
- Patio & porch: Covered
Lot
- Size: 8,712 Square Feet
- Features: City Lot
Details
- Parcel number: 282134
Construction
Type & style
- Home type: SingleFamily
- Architectural style: Traditional
- Property subtype: Single Family Residence
Materials
- Stone Trim
- Roof: Composition
Condition
- Year built: 2016
Details
- Builder model: Magnolia IV
- Builder name: Higdon Construction
Utilities & green energy
- Sewer: Public Sewer
- Water: Public
Green energy
- Green verification: ENERGY STAR Certified Homes
Community & HOA
Community
- Security: Smoke Detector(s)
- Subdivision: Northridge at Piper Estates
HOA
- Has HOA: Yes
- Amenities included: Play Area, Pool
Location
- Region: Kansas City
Financial & listing details
- Tax assessed value: $439,400
- Annual tax amount: $7,598
- Date on market: 9/8/2023
- Listing terms: Cash,Conventional,FHA,VA Loan
- Exclusions: See Disclosure
- Ownership: Private
- Road surface type: Paved
Price history
| Date | Event | Price |
|---|---|---|
| 10/5/2023 | Sold | -- |
Source:  Heartland MLS as distributed by MLS GRID #2451323 Report a problem Heartland MLS as distributed by MLS GRID #2451323 Report a problem | ||
| 9/10/2023 | Pending sale | $439,500$195/sqft |
Source: Heartland MLS as distributed by MLS GRID #2451323 Report a problem | ||
| 9/8/2023 | Listed for sale | $439,500$195/sqft |
Source: Heartland MLS as distributed by MLS GRID #2451323 Report a problem | ||
| 4/25/2017 | Sold | -- |
Source: Agent Provided Report a problem | ||
Public tax history
| Year | Property taxes | Tax assessment |
|---|---|---|
| 2025 | $8,371 +6% | $50,531 +3.1% |
| 2024 | $7,894 -8.6% | $48,990 -1.6% |
| 2023 | $8,633 +13.6% | $49,784 +12.9% |
| 2022 | $7,598 +19.4% | $44,080 +17.4% |
| 2021 | $6,362 +2.4% | $37,551 +2% |
| 2020 | $6,215 +2.1% | $36,815 +2% |
| 2019 | $6,089 -0.6% | $36,093 +2% |
| 2018 | $6,122 +64.6% | $35,385 +61.8% |
| 2017 | $3,719 +724.6% | $21,863 +743.5% |
| 2016 | $451 -1.8% | $2,592 |
| 2015 | $460 +9.3% | $2,592 |
| 2014 | $420 | $2,592 +14.9% |
| 2013 | -- | $2,255 |
| 2012 | -- | $2,255 |
| 2011 | -- | -- |
| 2008 | -- | $4,668 -11.6% |
| 2007 | -- | $5,280 |
| 2006 | -- | $5,280 -6% |
| 2005 | -- | $5,616 |
Find assessor info on the county website
Neighborhood: Piper
Nearby homes
- $367,5003 bd2 ba2k sqft4519 N 111th St, Kansas City, KS 66109Off Market
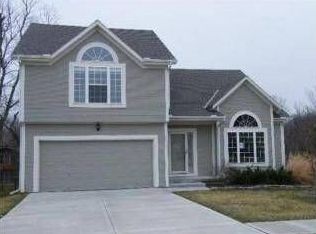
- $--4 bd4 ba2.7k sqft4603 N 111th St, Kansas City, KS 66109Sold

- $410,7003 bd3 ba2.5k sqft4605 N 111th St, Kansas City, KS 66109Off Market

- $439,6004 bd3 ba2.1k sqft4517 N 111th St, Kansas City, KS 66109Off Market

- $473,7004 bd3 ba2.4k sqft4522 N 110th St, Kansas City, KS 66109Off Market
- $374,1003 bd2 ba1.7k sqft4522 N 111th St, Kansas City, KS 66109Off Market
- $481,1004 bd2 ba2.3k sqft4524 N 110th St, Kansas City, KS 66109Off Market
- $376,1003 bd2 ba1.9k sqft4604 N 111th St, Kansas City, KS 66109Off Market
Nearby schools
GreatSchools rating
- 6/10Piper East Elementary SchoolGrades: 3-5Distance: 0.3 mi
- 6/10Piper Middle SchoolGrades: 6-8Distance: 0.5 mi
- 6/10Piper High SchoolGrades: 9-12Distance: 3.1 mi
Schools provided by the listing agent
- Elementary: Piper
- Middle: Piper
- High: Piper
Source: Heartland MLS as distributed by MLS GRID. This data may not be complete. We recommend contacting the local school district to confirm school assignments for this home.
Get a cash offer in 3 minutes
Find out how much your home could sell for in as little as 3 minutes with a no-obligation cash offer.
Estimated market value
$472,300
Get a cash offer in 3 minutes
Find out how much your home could sell for in as little as 3 minutes with a no-obligation cash offer.
Estimated market value
$472,300
- Kansas
- Wyandotte County
- Kansas City
- 66109
- Piper
- 4521 N 111th St
Nearby cities
Nearby neighborhoods
Nearby zip codes
Other Kansas City Topics
