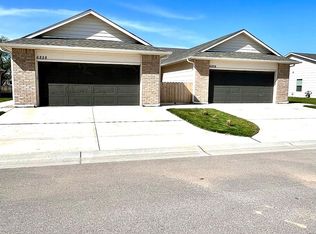
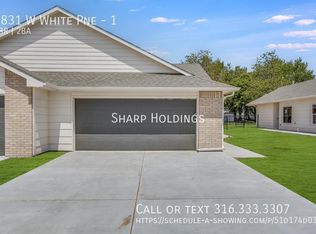
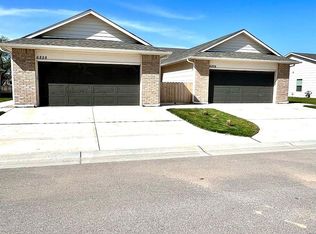
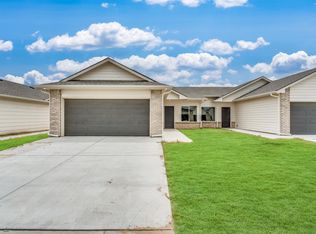
The Carolina floor plan from Nies Homes is a beautifully designed and spacious home featuring 2,200 square feet of living space on the main level. Boasting an open-concept layout, this home is perfect for growing families or those who love to entertain. With 3+ generously sized bedrooms and 2.5+ baths, this home has plenty of space for everyone. The owner's suite is a true sanctuary, complete with a luxurious en-suite bathroom featuring a double vanity and separate walk-in shower. The remaining bedrooms are served by at least one additional full bathroom, plus a convenient powder room for guests. The heart of the home is the expansive living area, which seamlessly connects the gourmet kitchen, dining area, and family room. The chef's kitchen is a stunning centerpiece, featuring a spacious island and ample cabinetry. The detached dining area is perfect for both casual meals and formal gatherings, while the family room invites you to relax and unwind by the cozy fireplace. One of the standout features of this home is its impressive 4-car garage, which provides ample storage for vehicles, tools, and recreational equipment. The thoughtfully designed outdoor living spaces, including a covered patio, provide the perfect setting for al fresco dining, lounging, and entertaining. Please note that the image provided is for reference only and may not fully represent the final design, which can vary based on the selections and customization made during the design process.
This property is not currently displayed as for sale or rent on Zillow. This may be different from what's on other websites or public sources.