Skip main navigation
Off market
  • $496,700

    4521 N Dover St APT 1S, Chicago, IL 60640

    3beds
    1,900sqft
    Condo
    Built in ----
    -- sqft lot
    $496,700 Zestimate®
    $261/sqft
    $3,516 Estimated rent

    Home value

    $496,700

    $457,000 - $546,000

    $3,516/mo

    Zestimate® history
    Loading
    Loading...

    Owner options

    List your home for rent

    $3,516/mo

    Rent Zestimate®

    Find your next renter with Zillow Rental Manager. Plus, with online applications, you can quickly screen prospective tenants – for free.

    Learn more

    $3,516/mo

    Rent Zestimate®

    Refinance and save

    $3,502/mo

    Est. payment

    Refinancing to a lower rate could help reduce your monthly payments and save thousands over the life of the loan.

    See today's rates

    $3,502/mo

    Est. payment

    Explore your selling options

    Work with a Zillow partner agent

    Leverage their expertise and Zillow's premium Showcase listings to get your home seen by more buyers.

    Get started

    List with your own agent

    Get your home in front of millions of buyers by listing it on Zillow.

    Learn how to do it

    Sell it yourself

    Take full control of how buyers see your home on Zillow by listing For Sale by Owner (FSBO).

    List your home

    What's special

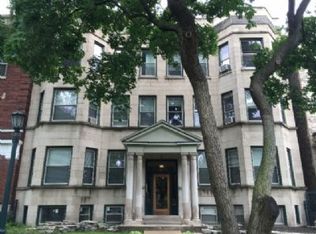
    Fall in love with this spacious duplex-down condo located on Sheridan Park's iconic Dover street! The moment you step into the foyer of this exceptional home, you'll realize this one is a standout! Two-level floorplan offers amazing flexibility in how you can use the space. For example, you could furnish two bedrooms upstairs and use the lower level as an office, kids playroom, "man cave," or add a 3rd bed. Bathroom on each level. Kitchen is generous in size & leads you to your own private outdoor deck that overlooks the common backyard. Beautiful hardwood floors on the main level and new carpet on the lower level. Garage parking included in the price. Assessment includes heat and water. Free laundry is off of the back interior door of lower level (or you could install a washer/dryer inside the unit if desired). Extra private storage closet included. Home has been freshly painted. Well-managed building: Recently replaced water heater & boiler, garage roofs and gutters, plus tuckpointing. Walk to Chase Park, Red line EL stop, Clark street bus, lakefront, and all that Uptown and Ravenswood have to offer. Hurry! Welcome Home!

    This property is off market, which means it's not currently listed for sale or rent on Zillow. This may be different from what's available on other websites or public sources.
    Facts & features

    Interior

    Bedrooms & bathrooms
    • Bedrooms: 3
    • Bathrooms: 2
    • Full bathrooms: 2
    Heating
    • Gas
    Appliances
    • Included: Dishwasher, Garbage disposal, Microwave
    Features
    • Flooring: Tile, Hardwood
    Interior area
    • Total interior livable area: 1,900 sqft

    Property

    Details
    • Parcel number: 14171150371001

    Construction

    Type & style
    • Home type: Condo

    Community & neighborhood

    Location
    • Region: Chicago

    Other

    Other facts
    • Hardwood
    • Heating included in rent
    • Parking Type: attachedGarage
    • Water included in rent

    Price history

    DateEventPrice
    6/14/2021Sold$326,000+9%$172/sqft
    Source: MRED as distributed by MLS GRID #11036034 Report a problem
    4/11/2021Pending sale$299,000$157/sqft
    Source: Keller Williams #11036034 Report a problem
    4/10/2021Contingent$299,000$157/sqft
    Source: MRED as distributed by MLS GRID #11036034 Report a problem
    4/7/2021Listed for sale$299,000$157/sqft
    Source: MRED as distributed by MLS GRID #11036034 Report a problem
    8/16/2017Listing removed$2,200$1/sqft
    Source: Fulton Grace Realty Report a problem
    4/27/2017Listed for rent$2,200$1/sqft
    Source: Fulton Grace Realty Report a problem

    Public tax history

    Tax history is unavailable.

    Find assessor info on the county website

    Neighborhood: Uptown

    Nearby schools

    GreatSchools rating
    Schools provided by the listing agent
    • Elementary: Courtenay Elementary School Lang
    • Middle: Courtenay Elementary School Lang
    • High: Lake View High School

    Source: The MLS. This data may not be complete. We recommend contacting the local school district to confirm school assignments for this home.

    Get a cash offer in 3 minutes
    Find out how much your home could sell for in as little as 3 minutes with a no-obligation cash offer.
    Estimated market value
    $496,700
    Get a cash offer in 3 minutes
    Find out how much your home could sell for in as little as 3 minutes with a no-obligation cash offer.
    Estimated market value
    $496,700