Skip main navigation
Sold
  • $959,000

    4521 NW 130th Ave, Portland, OR 97229

    5beds
    3,358sqft
    Residential, Single Family Residence
    Built in 2016
    5,662 Square Feet Lot
    $964,100 Zestimate®
    $286/sqft
    $4,316 Estimated rent

    Home value

    $964,100

    $906,000 - $1.02M

    $4,316/mo

    Zestimate® history
    Loading
    Loading...

    Owner options

    List your home for rent

    $4,316/mo

    Rent Zestimate®

    Find your next renter with Zillow Rental Manager. Plus, with online applications, you can quickly screen prospective tenants – for free.

    Learn more

    $4,316/mo

    Rent Zestimate®

    Refinance and save

    $5,930/mo

    Est. payment

    Refinancing to a lower rate could help reduce your monthly payments and save thousands over the life of the loan.

    See today's rates

    $5,930/mo

    Est. payment

    Explore your selling options

    Work with a Zillow partner agent

    Leverage their expertise and Zillow's premium Showcase listings to get your home seen by more buyers.

    Get started

    List with your own agent

    Get your home in front of millions of buyers by listing it on Zillow.

    Learn how to do it

    Sell it yourself

    Take full control of how buyers see your home on Zillow by listing For Sale by Owner (FSBO).

    List your home

    What's special

    Leveled backyardProfessionally landscaped yardExceptional privacyHigh-end finishesCustom built-insDedicated media roomExtended covered patio
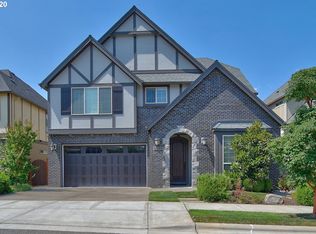
    Welcome to this stunning 5-bedroom, 3-bathroom home with a spacious bonus/media room, perfectly situated in the prestigious Findley Heights community. Thoughtfully designed and meticulously maintained, this residence offers luxurious living with hardwood floors throughout, and high-end finishes at every turn. The gourmet kitchen is a chef’s dream, featuring granite countertops, Jenn-Air appliances including 2.5 ovens, full-height custom cabinetry, under and over cabinet lighting, a walk-in pantry, and a convenient butler’s pantry. The open-concept layout flows seamlessly into the dining area and cozy family room with a fireplace, making it ideal for entertaining. A full bedroom and bathroom on the main level provide flexibility for guests or multi-generational living. Upstairs, the expansive primary suite offers a true retreat with a spa-like bathroom including a designer soaking tub, full glass shower with double shower heads, and a spacious walk-in closet. Additional bedrooms are generously sized and versatile, while the dedicated media room comes complete with a 120" theater-quality projection screen, perfect for movie nights and game days. Throughout the home, you’ll find thoughtful upgrades like custom built-ins, a tankless water heater, central air conditioning, electric car charging and wireless extender pre-wire, and more. Outside, enjoy the professionally landscaped yard with custom lighting, sprinkler system, gas hookup for outdoor cooking, an extended covered patio, and a leveled backyard that backs to a peaceful tree farm, offering exceptional privacy and no passthrough streets in front. This home truly combines elegance, comfort, and functionality in one of the area’s most desirable neighborhoods.

    Zillow last checked:

    Listing updated:

    Listed by:

    Whitney Parker 503-891-8962,

    Redfin

    Bought with:

    Venkatesan Muthu, 201211136

    Oregon First

    Source: RMLS (OR),MLS#: 269218972MLS Logo

    Facts & features

    Interior

    Bedrooms & bathrooms
    • Bedrooms: 5
    • Bathrooms: 3
    • Full bathrooms: 3
    • Main level bathrooms: 1
    Rooms
    • Room types: Bedroom 4, Bedroom 5, Media Room, Bedroom 2, Bedroom 3, Dining Room, Family Room, Kitchen, Living Room, Primary Bedroom
    Primary bedroom
    • Features: Soaking Tub, Suite, Walkin Closet
    • Level: Upper
    • Area: 240
    • Dimensions: 16 x 15
    Bedroom 2
    • Features: Hardwood Floors, Walkin Closet
    • Level: Upper
    • Area: 156
    • Dimensions: 13 x 12
    Bedroom 3
    • Features: Hardwood Floors, Closet
    • Level: Upper
    • Area: 120
    • Dimensions: 12 x 10
    Bedroom 4
    • Features: Hardwood Floors, Closet
    • Level: Upper
    • Area: 140
    • Dimensions: 14 x 10
    Bedroom 5
    • Features: French Doors, Hardwood Floors, Closet
    • Level: Main
    • Area: 130
    • Dimensions: 13 x 10
    Dining room
    • Features: Hardwood Floors, Butlers Pantry, Wainscoting
    • Level: Main
    • Area: 130
    • Dimensions: 13 x 10
    Family room
    • Features: Builtin Features, Fireplace, Hardwood Floors
    • Level: Main
    • Area: 256
    • Dimensions: 16 x 16
    Kitchen
    • Features: Island, Pantry, Granite
    • Level: Main
    Heating
    • Forced Air 95 Plus, Fireplace(s)
    Cooling
    • Central Air
    Appliances
    • Included: Built In Oven, Dishwasher, ENERGY STAR Qualified Appliances, Free-Standing Range, Gas Appliances, Microwave, Stainless Steel Appliance(s), Gas Water Heater, Tankless Water Heater
    • Laundry: Laundry Room
    Features
    • Granite, Plumbed For Central Vacuum, Soaking Tub, Wainscoting, Closet, Built-in Features, Walk-In Closet(s), Butlers Pantry, Kitchen Island, Pantry, Suite
    • Flooring: Hardwood, Tile
    • Doors: French Doors
    • Windows: Double Pane Windows, Vinyl Frames
    • Basement: Crawl Space
    • Number of fireplaces: 1
    • Fireplace features: Gas, Heatilator
    Interior area
    • Total structure area: 3,358
    • Total interior livable area: 3,358 sqft

    Property

    Parking
    • Total spaces: 2
    • Parking features: Driveway, On Street, Garage Door Opener, Attached, Extra Deep Garage
    • Attached garage spaces: 2
    • Has uncovered spaces: Yes
    Accessibility
    • Accessibility features: Builtin Lighting, Garage On Main, Natural Lighting, Accessibility
    Features
    • Levels: Two
    • Stories: 2
    • Patio & porch: Patio, Porch
    • Exterior features: Yard
    • Fencing: Fenced
    • Has view: Yes
    • View description: Territorial, Valley
    Lot
    • Size: 5,662 Square Feet
    • Features: Commons, Level, Sprinkler, SqFt 5000 to 6999
    Details
    • Parcel number: R2194175

    Construction

    Type & style
    • Home type: SingleFamily
    • Architectural style: Tudor
    • Property subtype: Residential, Single Family Residence
    Materials
    • Brick, Cement Siding, Cultured Stone, Added Wall Insulation, Insulation and Ceiling Insulation
    • Roof: Composition
    Condition
    • Resale
    • New construction: No
    • Year built: 2016

    Utilities & green energy

    • Gas: Gas
    • Sewer: Public Sewer
    • Water: Public

    Community & HOA

    HOA
    • Has HOA: Yes
    • Amenities included: Front Yard Landscaping
    • HOA fee: $130 monthly
    Location
    • Region: Portland

    Financial & listing details

    • Price per square foot: $286/sqft
    • Tax assessed value: $1,103,140
    • Annual tax amount: $11,228
    • Date on market: 7/17/2025
    • Cumulative days on market: 59 days
    • Listing terms: Cash,Conventional
    • Road surface type: Paved

    Price history

    DateEventPrice
    10/31/2025Sold$959,000-3.9%$286/sqft
    Source: RMLS (OR) #269218972 Report a problem
    9/15/2025Pending sale$998,000$297/sqft
    Source: RMLS (OR) #269218972 Report a problem
    8/25/2025Price change$998,000-2.2%$297/sqft
    Source: RMLS (OR) #269218972 Report a problem
    8/7/2025Price change$1,020,000-2.9%$304/sqft
    Source: RMLS (OR) #269218972 Report a problem
    7/17/2025Listed for sale$1,050,000+28.8%$313/sqft
    Source: RMLS (OR) #269218972 Report a problem
    11/28/2016Sold$815,000$243/sqft
    Source: RMLS (OR) #16411858 Report a problem

    Public tax history

    YearProperty taxesTax assessment
    2025$11,717 +4.4%$610,670 +3%
    2024$11,229 +6.5%$592,890 +3%
    2023$10,547 +3.3%$575,630 +3%
    2022$10,208 +3.7%$558,870
    2021$9,840 +3.1%--
    2020$9,540 +3.2%$526,800 +3%
    2019$9,241 +3.4%$511,460
    2018$8,939 $511,460 +6.1%
    2017$8,939 +211.6%$482,110 +193.4%
    2016$2,869 $164,330
    Find assessor info on the county website

    Neighborhood: 97229

    Nearby schools

    GreatSchools rating
    Schools provided by the listing agent
    • Elementary: Findley
    • Middle: Tumwater
    • High: Sunset

    Source: RMLS (OR). This data may not be complete. We recommend contacting the local school district to confirm school assignments for this home.

    Get a cash offer in 3 minutes
    Find out how much your home could sell for in as little as 3 minutes with a no-obligation cash offer.
    Estimated market value
    $964,100
    Get a cash offer in 3 minutes
    Find out how much your home could sell for in as little as 3 minutes with a no-obligation cash offer.
    Estimated market value
    $964,100