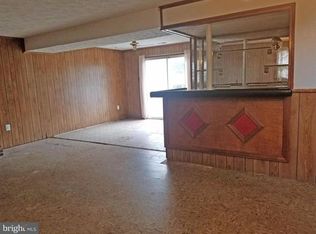
Welcome to 4521 Naples Avenue, nestled in the established and sought-after Beltsville Heights community. This spacious split-foyer home features an open-concept layout drenched in natural sunlight, thanks to the expansive bay window in the living room. Offering five generously sized bedrooms, this home provides plenty of space for a growing household, guest accommodations, or even a home office setup. Hardwood floors flow throughout the upper level, complemented by a cozy lower level complete with a fireplace—ideal for entertaining or creating a comfortable in-law suite. The washer and dryer are conveniently located on the lower level as well. Enjoy your morning coffee or unwind in the evening in the charming breakfast/sunroom, which leads out to a generous deck overlooking a fully fenced backyard. The yard offers ample space for a swing set, garden, or outdoor recreation, and includes a handy storage shed. The extended driveway easily accommodates three to four vehicles. Located near schools, shopping, dining, and major commuter routes including I-495, this well-maintained home blends comfort with convenience.
Sold for $490,000
$490,000
4521 Naples Ave, Beltsville, MD 20705
5beds
1,164sqft
Single Family Residence
Built in 1980
9,600 Square Feet Lot
$489,000 Zestimate®
$421/sqft
$3,222 Estimated rent
Home value
$489,000
$435,000 - $548,000
$3,222/mo
Zestimate® history
Owner options
List your home for rent
$3,222/mo
Rent Zestimate®
Find your next renter with Zillow Rental Manager. Plus, with online applications, you can quickly screen prospective tenants – for free.
$3,222/mo
Rent Zestimate®
Refinance and save
$3,129/mo
Est. payment
Refinancing to a lower rate could help reduce your monthly payments and save thousands over the life of the loan.
$3,129/mo
Est. payment
Explore your selling options
Work with a Zillow partner agent
Leverage their expertise and Zillow's premium Showcase listings to get your home seen by more buyers.
Get startedList with your own agent
Get your home in front of millions of buyers by listing it on Zillow.
Learn how to do itSell it yourself
Take full control of how buyers see your home on Zillow by listing For Sale by Owner (FSBO).
List your homeWhat's special
Zillow last checked:
Listing updated:
Listed by:
Aaron Prather 240-372-6030,
RE/MAX Excellence Realty,
Co-Listing Agent: Carmen M Prather 301-536-0111,
RE/MAX Excellence Realty
Bought with:
Rebecca Belete, 660570
Realty ONE Group Excellence
Source: Bright MLS,MLS#: MDPG2160026
Facts & features
Interior
Bedrooms & bathrooms
- Bedrooms: 5
- Bathrooms: 3
- Full bathrooms: 3
- Main level bathrooms: 2
- Main level bedrooms: 3
Rooms
- Room types: Living Room, Dining Room, Bedroom 2, Bedroom 3, Family Room, Sun/Florida Room, Utility Room
Bedroom 2
- Level: Unspecified
Bedroom 3
- Level: Unspecified
Dining room
- Level: Unspecified
Family room
- Level: Unspecified
Living room
- Level: Unspecified
Other
- Level: Unspecified
Utility room
- Level: Unspecified
Heating
- Forced Air, Central, Electric
Cooling
- Ceiling Fan(s), Central Air, Solar On Grid, Electric
Appliances
- Included: Dishwasher, Disposal, Dryer, Exhaust Fan, Microwave, Oven/Range - Electric, Refrigerator, Washer, Electric Water Heater
- Laundry: Dryer In Unit, Washer In Unit
Features
- Breakfast Area, Dining Area, Primary Bath(s), Chair Railings, Crown Molding
- Flooring: Hardwood, Carpet, Wood
- Windows: Window Treatments
- Basement: Finished
- Number of fireplaces: 1
- Fireplace features: Screen, Equipment
Interior area
- Total structure area: 1,164
- Total interior livable area: 1,164 sqft
- Finished area above ground: 1,164
- Finished area below ground: 0
Property
Parking
- Total spaces: 4
- Parking features: Off Street
Accessibility
- Accessibility features: None
Features
- Levels: Split Foyer,Two
- Stories: 2
- Pool features: None
Lot
- Size: 9,600 Square Feet
Details
- Additional structures: Above Grade, Below Grade
- Parcel number: 17010083220
- Zoning: R55
- Special conditions: Standard
Construction
Type & style
- Home type: SingleFamily
- Property subtype: Single Family Residence
Materials
- Vinyl Siding
- Foundation: Brick/Mortar
- Roof: Shingle,Composition
Condition
- Good
- New construction: No
- Year built: 1980
Utilities & green energy
- Sewer: Public Sewer
- Water: Public
Green energy
- Water conservation: Low-Flow Fixtures
Community & HOA
Community
- Subdivision: Beltsville Heights
HOA
- Has HOA: No
Location
- Region: Beltsville
Financial & listing details
- Price per square foot: $421/sqft
- Tax assessed value: $397,600
- Annual tax amount: $4,137
- Date on market: 7/27/2025
- Listing agreement: Exclusive Right To Sell
- Listing terms: Cash,FHA,Conventional,VA Loan
- Ownership: Fee Simple
Price history
| Date | Event | Price |
|---|---|---|
| 1/31/2026 | Listing removed | $2,750$2/sqft |
Source: Zillow Rentals Report a problem | ||
| 1/19/2026 | Listed for rent | $2,750$2/sqft |
Source: Zillow Rentals Report a problem | ||
| 12/19/2025 | Sold | $490,000-2%$421/sqft |
Source:  Bright MLS #MDPG2160026 Report a problem Bright MLS #MDPG2160026 Report a problem | ||
| 10/12/2025 | Listing removed | $500,000$430/sqft |
Source: Bright MLS #MDPG2160026 Report a problem | ||
| 10/8/2025 | Price change | $500,000-9.1%$430/sqft |
Source: Bright MLS #MDPG2160026 Report a problem | ||
| 8/25/2025 | Price change | $550,000-3.5%$473/sqft |
Source: Bright MLS #MDPG2160026 Report a problem | ||
| 8/8/2025 | Price change | $570,000-5%$490/sqft |
Source: Bright MLS #MDPG2160026 Report a problem | ||
| 7/27/2025 | Listed for sale | $599,900+110.5%$515/sqft |
Source: Bright MLS #MDPG2160026 Report a problem | ||
| 8/13/2014 | Sold | $285,000+1.8%$245/sqft |
Source: Public Record Report a problem | ||
| 6/30/2014 | Pending sale | $279,900$240/sqft |
Source: Long & Foster Real Estate #PG8388887 Report a problem | ||
| 6/27/2014 | Listed for sale | $279,900$240/sqft |
Source: Long & Foster Real Estate #PG8388887 Report a problem | ||
Public tax history
| Year | Property taxes | Tax assessment |
|---|---|---|
| 2025 | $5,291 +27.9% | $397,600 +6.9% |
| 2024 | $4,137 +7.4% | $372,000 +7.4% |
| 2023 | $3,852 +8% | $346,400 +8% |
| 2022 | $3,567 +3.1% | $320,800 +3.1% |
| 2021 | $3,460 +3.2% | $311,167 +3.2% |
| 2020 | $3,353 -17% | $301,533 +10.9% |
| 2019 | $4,041 | $271,967 |
| 2018 | $4,041 +7.9% | $271,967 +7.9% |
| 2017 | $3,745 +9% | $252,033 +8.6% |
| 2016 | $3,436 | $232,100 +0.3% |
| 2015 | $3,436 | $231,433 +0.3% |
| 2014 | $3,436 | $230,767 +0.3% |
| 2013 | -- | $230,100 |
| 2012 | -- | $230,100 |
| 2011 | -- | $230,100 -42.3% |
| 2010 | -- | $398,700 +14.6% |
| 2009 | -- | $348,026 +17% |
| 2008 | -- | $297,353 +20.5% |
| 2007 | -- | $246,680 +13.7% |
| 2006 | -- | $216,972 +15.9% |
| 2005 | -- | $187,266 +18.9% |
| 2004 | -- | $157,560 |
| 2003 | -- | $157,560 +2.8% |
| 2002 | -- | $153,280 +5.9% |
| 2001 | -- | $144,720 |
Find assessor info on the county website
Neighborhood: 20705
Nearby homes
- $454,300-- bd2 ba1.1k sqft4519 Naples Ave, Beltsville, MD 20705Off Market
- $471,0004 bd3 ba1.1k sqft4525 Naples Ave, Beltsville, MD 20705Off Market
- $431,700-- bd2 ba1k sqft4603 Naples Ave, Beltsville, MD 20705Off Market
- $459,2004 bd3 ba1.1k sqft4515 Naples Ave, Beltsville, MD 20705Off Market

- $438,2003 bd2 ba1.7k sqft4605 Naples Ave, Beltsville, MD 20705Off Market
- $509,5003 bd3 ba2.3k sqft4600 Naples Ave, Beltsville, MD 20705Off Market
- $514,800-- bd2 ba2.1k sqft11400 Elizabeth St, Beltsville, MD 20705Off Market
- $457,4004 bd3 ba1.1k sqft4511 Naples Ave, Beltsville, MD 20705Off Market
Nearby schools
GreatSchools rating
- 5/10Beltsville AcademyGrades: PK-8Distance: 0.7 mi
- 2/10High Point High SchoolGrades: 9-12Distance: 1.7 mi
Schools provided by the listing agent
- District: Prince George's County Public Schools
Source: Bright MLS. This data may not be complete. We recommend contacting the local school district to confirm school assignments for this home.
Get a cash offer in 3 minutes
Find out how much your home could sell for in as little as 3 minutes with a no-obligation cash offer.
Estimated market value
$489,000
Get a cash offer in 3 minutes
Find out how much your home could sell for in as little as 3 minutes with a no-obligation cash offer.
Estimated market value
$489,000
- Maryland
- Prince Georges County
- Beltsville
- 20705
- 4521 Naples Ave
Nearby cities
Nearby zip codes
Other Beltsville Topics
