Welcome home to a bright and breezy cottage in Gentilly’s Voscoville area. The open floorplan features a light-filled living room, complete with beautiful hardwood floors, wood blinds, and separate dining room. The primary suite is private with both a standard and walk-in closet, tucked away from the other rooms for ultimate quiet. Primary bath has separate shower and tub. Best of all, the oversized lot provides the massive backyard you’ve been searching for, all on a peaceful street where you can truly unplug.
Active
Price cut: $8K (6/12)
$232,000
4521 New Orleans St, New Orleans, LA 70122
3beds
1,358sqft
:
Get pre-qualified$1,555/mo
Single Family Residence
Built in 1982
3,680 Square Feet Lot
$224,400 Zestimate®
$171/sqft
$-- HOA
What's special
Open floorplanPeaceful streetMassive backyardBright and breezy cottageOversized lotPrimary suite is privateSeparate dining room
- 105 days |
- 119 |
- 5 |
Zillow last checked:
Listing updated:
Listed by:
Lisa Julien 504-247-7306,
Crescent City Living, LLC 504-327-5303
Source: GSREIN,MLS#: 2553220
Facts & features
Interior
Bedrooms & bathrooms
- Bedrooms: 3
- Bathrooms: 2
- Full bathrooms: 2
Primary bedroom
- Description: Flooring: Carpet
- Level: Lower
- Dimensions: 12 x 14
Bedroom
- Description: Flooring: Carpet
- Level: Lower
- Dimensions: 10 x 10
Bedroom
- Description: Flooring: Carpet
- Level: Lower
- Dimensions: 10 x 11
Primary bathroom
- Description: Flooring: Tile
- Level: Lower
- Dimensions: 9 x 9
Dining room
- Description: Flooring: Wood
- Level: Lower
- Dimensions: 13 x 14
Kitchen
- Description: Flooring: Tile
- Level: Lower
- Dimensions: 11 x 11
Living room
- Description: Flooring: Wood
- Level: Lower
- Dimensions: 13 x 17
Heating
- Central
Cooling
- Central Air
Appliances
- Included: Microwave, Oven, Range, Refrigerator
Features
- Has fireplace: No
- Fireplace features: None
Interior area
- Total structure area: 1,423
- Total interior livable area: 1,358 sqft
Property
Parking
- Total spaces: 1
- Parking features: Driveway, Off Street, One Space
- Has uncovered spaces: Yes
Features
- Levels: One
- Stories: 1
- Patio & porch: Porch
- Exterior features: Fence, Porch
- Pool features: None
Lot
- Size: 3,680 Square Feet
- Dimensions: 32 x 115
- Features: City Lot, Rectangular Lot
Details
- Parcel number: 37W503007
- Special conditions: None
Construction
Type & style
- Home type: SingleFamily
- Architectural style: Cottage
- Property subtype: Single Family Residence
Materials
- Vinyl Siding
- Foundation: Raised
- Roof: Shingle
Condition
- Average Condition,Resale
- New construction: No
- Year built: 1982
Utilities & green energy
- Sewer: Public Sewer
- Water: Public
Community & HOA
Community
- Security: Smoke Detector(s)
HOA
- Has HOA: No
Location
- Region: New Orleans
Financial & listing details
- Price per square foot: $171/sqft
- Tax assessed value: $161,100
- Annual tax amount: $1,223
- Date on market: 4/19/2026
Estimated market value
$224,400
$213,000 - $236,000
$2,070/mo
Price history
| Date | Event | Price |
|---|---|---|
| 6/12/2026 | Price change | $232,000-3.3%$171/sqft |
Source:  GSREIN #2553220 Report a problem GSREIN #2553220 Report a problem | ||
| 4/19/2026 | Listed for sale | $240,000$177/sqft |
Source: GSREIN #2553220 Report a problem | ||
| 6/17/2015 | Sold | -- |
Source: GSREIN #952801 Report a problem | ||
| 10/9/2003 | Sold | -- |
Source: Public Record Report a problem | ||
Public tax history
| Year | Property taxes | Tax assessment |
|---|---|---|
| 2026 | $1,223 -6.7% | $16,110 -4% |
| 2025 | $1,311 -1.4% | $16,780 |
| 2024 | $1,330 +56.3% | $16,780 +32.4% |
| 2023 | $851 -50.1% | $12,670 +4.6% |
| 2022 | $1,704 -6.6% | $12,110 -4.4% |
| 2021 | $1,824 -1% | $12,670 |
| 2020 | $1,842 -0.9% | $12,670 +3% |
| 2019 | $1,858 +125.9% | $12,300 |
| 2018 | $822 | $12,300 |
| 2017 | $822 -1.7% | $12,300 |
| 2016 | $837 +3.7% | $12,300 +38.2% |
| 2015 | $807 | $8,900 |
| 2014 | $807 -39% | $8,900 |
| 2013 | $1,323 | $8,900 |
| 2012 | -- | $8,900 -1.1% |
| 2011 | -- | $9,000 |
Find assessor info on the county website
Monthly payment
Est. payment
Payment breakdown
Explore the cost of this home by adjusting the details. Changes won't be saved.Climate risks
Neighborhood: Dillard
Nearby schools
GreatSchools rating
- 8/10Mary McLeod Bethune Elementary School of Literature & TechnologyGrades: PK-8Distance: 1.1 mi
- NAMcDonogh 35 College Preparatory SchoolGrades: 9-12Distance: 1 mi
- 7/10Benjamin Franklin Elementary Math And ScienceGrades: PK-8Distance: 6.3 mi
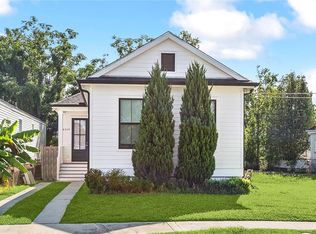
- $349,0003 bd2 ba1.6k sqft4519 New Orleans St, New Orleans, LA 70122For Sale
- $153,3002 bd2 ba1.1k sqft4523 New Orleans St, New Orleans, LA 70122Off Market
- $22,1003,680 Square Feet4515 New Orleans St, New Orleans, LA 70122Off Market
- $148,2002 bd2 ba1.1k sqft4531 New Orleans St, New Orleans, LA 70122Off Market
- $229,800-- bd-- ba1.5k sqft1850 Sumpter St, New Orleans, LA 70122Off Market
- $171,5003 bd1 ba2k sqft4513 New Orleans St, New Orleans, LA 70122Off Market
- $267,6003 bd2 ba1.2k sqft4533 New Orleans St, New Orleans, LA 70122Off Market
- $166,9004,773 Square Feet1 Sumpter St, New Orleans, LA 70122Off Market
A local agent can set up tours, give advice and negotiate with sellers.
A local lender can help you make sure your offer is ready when you are.
