This beautifully refreshed home showcases new carpet, lighting, paint, and more - with an exceptional, well-designed floor plan. Tucked away on a quiet cul-de-sac in South Meadow, this spacious 4-bedroom residence welcomes you with a grand foyer and an inviting sense of openness. A paneled main-floor office features custom woodwork and built-in shelving. The living room impresses with soaring ceilings, a gas fireplace, and expansive windows that flood the space with natural light. It connects to a formal dining room overlooking the backyard-ideal for entertaining.The generous kitchen feautures new stainless appliances and a large island, abundant counter space, and ample storage, and opens to a warm, inviting family room with an angled ceiling, gas fireplace, built-ins, and a wall of windows. Just off the kitchen, a deck provides the perfect setting for outdoor dining and relaxation.Upstairs, the expansive primary suite feels like a private retreat, with oversized windows, vaulted ceilings, and a serene ambiance. It includes two walk-in closets and a spacious en-suite bath with a soaking tub and walk-in shower. Three additional bedrooms, a full bath, and a versatile loft space complete the upper level. A convenient laundry chute connects to the main-floor laundry room, which includes a sink and generous storage.Additional thoughtful upgrades include 17 new energy-efficient Pella fiberglass windows, a 98% AFUE furnace, attic sealing and added insulation, insulated ductwork, a 2019 Class 4 impact-resistant roof, and a radon mitigation system. The oversized 3-car garage includes a dedicated workshop area with built-in cabinetry, while the unfinished basement offers endless potential for customization. Backing to an HOA greenbelt, the property enjoys an extended sense of space and easy access to outdoor recreation. A nearby golf cart path provides convenient access to Boulder Country Club. Located within the choice boundary for Boulder High or Fairview High.
Sold for $1,275,000
$1,275,000
4521 Northfield Ct, Boulder, CO 80301
4beds
4,273sqft
Single Family Residence
Built in 1989
0.28 Acres Lot
$1,272,100 Zestimate®
$298/sqft
$6,665 Estimated rent
Home value
$1,272,100
Estimated sales range
Not available
$6,665/mo
Zestimate® history
Owner options
List your home for rent
$6,665/mo
Rent Zestimate®
Find your next renter with Zillow Rental Manager. Plus, with online applications, you can quickly screen prospective tenants – for free.
$6,665/mo
Rent Zestimate®
Refinance and save
$6,061/mo
Est. payment
Refinancing to a lower rate could help reduce your monthly payments and save thousands over the life of the loan.
$6,061/mo
Est. payment
Explore your selling options
Work with a Zillow partner agent
Leverage their expertise and Zillow's premium Showcase listings to get your home seen by more buyers.
Get startedList with your own agent
Get your home in front of millions of buyers by listing it on Zillow.
Learn how to do itSell it yourself
Take full control of how buyers see your home on Zillow by listing For Sale by Owner (FSBO).
List your homeWhat's special
Zillow last checked:
Listing updated:
Listed by:
Janet Leap 720-938-4197,
RE/MAX of Boulder, Inc,
Elizabeth Zajicek 303-718-3064,
RE/MAX of Boulder, Inc
Bought with:
Brian Delaney, 100019770
Delaney Realty Group
Source: IRES as distributed by MLS GRID,MLS#: 1058464
Facts & features
Interior
Bedrooms & bathrooms
- Bedrooms: 4
- Bathrooms: 3
- Full bathrooms: 2
- 1/2 bathrooms: 1
- Main level bathrooms: 1
Rooms
- Room types: Loft
Primary bedroom
- Description: Carpet
- Features: Luxury Features Primary Bath, 5 Piece Primary Bath
- Level: Upper
- Area: 306 Square Feet
- Dimensions: 17 x 18
Bedroom 2
- Description: Carpet
- Level: Upper
- Area: 132 Square Feet
- Dimensions: 12 x 11
Bedroom 3
- Description: Carpet
- Level: Upper
- Area: 182 Square Feet
- Dimensions: 14 x 13
Bedroom 4
- Description: Carpet
- Level: Upper
- Area: 132 Square Feet
- Dimensions: 11 x 12
Dining room
- Description: Carpet
- Level: Main
- Area: 165 Square Feet
- Dimensions: 11 x 15
Family room
- Description: Carpet
- Level: Main
- Area: 420 Square Feet
- Dimensions: 20 x 21
Kitchen
- Description: Wood
- Level: Main
- Area: 270 Square Feet
- Dimensions: 15 x 18
Laundry
- Description: Tile
- Level: Main
- Area: 110 Square Feet
- Dimensions: 10 x 11
Living room
- Description: Carpet
- Level: Main
- Area: 208 Square Feet
- Dimensions: 13 x 16
Study
- Description: Carpet
- Level: Main
- Area: 182 Square Feet
- Dimensions: 13 x 14
Heating
- Forced Air, Humidity Control
Cooling
- Central Air
Appliances
- Included: Electric Range, Dishwasher, Refrigerator, Washer, Dryer, Microwave, Disposal
- Laundry: Sink
Features
- Eat-in Kitchen, Separate Dining Room, Cathedral Ceiling(s), Open Floorplan, Walk-In Closet(s), Wet Bar, Kitchen Island, High Ceilings
- Flooring: Wood
- Windows: Window Coverings
- Basement: Partial,Unfinished
- Has fireplace: Yes
- Fireplace features: Two or More, Gas, Living Room, Family Room
Interior area
- Total structure area: 3,383
- Total interior livable area: 4,273 sqft
- Finished area above ground: 3,383
Property
Parking
- Total spaces: 3
- Parking features: Garage Door Opener, Attached
- Attached garage spaces: 3
- Details: Attached
Accessibility
- Accessibility features: Level Lot
Features
- Levels: Two
- Stories: 2
- Patio & porch: Deck
- Exterior features: Sprinkler System
- Spa features: Bath
- Has view: Yes
- View description: Mountain(s)
Lot
- Size: 0.28 Acres
- Features: Cul-De-Sac, Abuts Private Open Space
Details
- Parcel number: R0100050
- Zoning: RR
- Special conditions: Private Owner
Construction
Type & style
- Home type: SingleFamily
- Architectural style: Contemporary
- Property subtype: Single Family Residence
Materials
- Frame, Brick
- Roof: Composition
Condition
- New construction: No
- Year built: 1989
Utilities & green energy
- Electric: Xcel
- Gas: Xcel
- Sewer: Public Sewer
- Water: City
- Utilities for property: Natural Gas Available, Electricity Available
Green energy
- Energy efficient items: Southern Exposure, Windows, Doors, High Efficiency Furnace
Community & HOA
Community
- Features: Tennis Court(s), Playground, Park
- Security: Fire Alarm
- Subdivision: South Meadow Gunbarrel Green
HOA
- Has HOA: Yes
- Services included: Common Amenities
- HOA fee: $108 monthly
Location
- Region: Boulder
Financial & listing details
- Price per square foot: $298/sqft
- Tax assessed value: $1,352,900
- Annual tax amount: $7,835
- Date on market: 5/7/2026
- Listing terms: Cash,Conventional
- Exclusions: Staging furniture, Simpli Safe alarm system
- Electric utility on property: Yes
Price history
| Date | Event | Price |
|---|---|---|
| 5/26/2026 | Sold | $1,275,000$298/sqft |
Source:  IRES as distributed by MLS GRID #1058464 Report a problem IRES as distributed by MLS GRID #1058464 Report a problem | ||
| 5/12/2026 | Pending sale | $1,275,000$298/sqft |
Source:  REcolorado as distributed by MLS GRID #IR1058464 Report a problem REcolorado as distributed by MLS GRID #IR1058464 Report a problem | ||
| 5/8/2026 | Listed for sale | $1,275,000-1.8%$298/sqft |
Source: IRES as distributed by MLS GRID #1058464 Report a problem | ||
| 12/4/2025 | Listing removed | $1,299,000$304/sqft |
Source: IRES as distributed by MLS GRID #1040249 Report a problem | ||
| 11/13/2025 | Price change | $1,299,000-3.7%$304/sqft |
Source: IRES as distributed by MLS GRID #1040249 Report a problem | ||
| 9/16/2025 | Price change | $1,349,000-5.3%$316/sqft |
Source: IRES as distributed by MLS GRID #1040249 Report a problem | ||
| 7/31/2025 | Listed for sale | $1,424,000+157.5%$333/sqft |
Source: IRES as distributed by MLS GRID #1040249 Report a problem | ||
| 8/17/2001 | Sold | $553,000-98.6%$129/sqft |
Source: Public Record Report a problem | ||
| 7/18/1997 | Sold | $40,000,000$9,361/sqft |
Source: Public Record Report a problem | ||
Public tax history
| Year | Property taxes | Tax assessment |
|---|---|---|
| 2025 | $7,349 +1.7% | $84,557 -6% |
| 2024 | $7,228 +47% | $89,920 -1% |
| 2023 | $4,917 +4.9% | $90,793 +58.4% |
| 2022 | $4,689 -1.7% | $57,324 -15.7% |
| 2021 | $4,770 | $68,040 +14.7% |
| 2020 | $4,770 -10.9% | $59,310 |
| 2019 | $5,355 | $59,310 +0.8% |
| 2018 | $5,355 | $58,860 -9.5% |
| 2017 | $5,355 +13.3% | $65,073 +25.2% |
| 2016 | $4,726 +5.3% | $51,979 +9.3% |
| 2015 | $4,488 +3% | $47,553 |
| 2014 | $4,357 +11.2% | $47,553 |
| 2013 | $3,920 +1% | $47,553 +2.1% |
| 2012 | $3,883 -10.1% | $46,566 |
| 2011 | $4,318 +6.1% | -- |
| 2010 | $4,069 +5% | $52,490 |
| 2009 | $3,877 +2.5% | $52,490 -10.6% |
| 2008 | $3,782 +7.5% | $58,720 |
| 2007 | $3,516 +9.1% | $58,720 +10.1% |
| 2006 | $3,222 +0.6% | $53,330 |
| 2005 | $3,204 +0.5% | $53,330 +5.4% |
| 2004 | $3,188 -4.2% | $50,600 -6.4% |
| 2003 | $3,329 +8.9% | $54,050 |
| 2002 | $3,056 | -- |
| 2001 | -- | $502,400 |
Find assessor info on the county website
Neighborhood: Gunbarrel
Nearby homes
- $1,278,8004 bd3 ba3.2k sqft4519 Northfield Ct, Boulder, CO 80301Off Market
- $1,077,8005 bd2 ba2.2k sqft4515 Northfield Ct, Boulder, CO 80301Off Market
- $1,451,1004 bd3 ba4.1k sqft4524 Northfield Ct, Boulder, CO 80301Off Market
- $1,282,5003 bd1 ba2.7k sqft7388 Old Mill Trl, Boulder, CO 80301Off Market
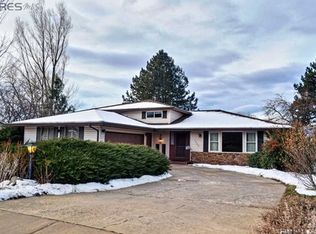
- $1,206,9004 bd3 ba2.9k sqft7420 Old Mill Trl, Boulder, CO 80301Off Market
- $1,459,3005 bd3 ba4.2k sqft4501 Northfield Ct, Boulder, CO 80301Off Market
- $1,304,9005 bd4 ba4.1k sqft4524 S Meadow Dr, Boulder, CO 80301Off Market
- $1,209,9004 bd4 ba3.1k sqft4504 Northfield Ct, Boulder, CO 80301Off Market
Nearby schools
GreatSchools rating
- 7/10Heatherwood Elementary SchoolGrades: PK-5Distance: 0.5 mi
- 6/10Nevin Platt Middle SchoolGrades: 6-8Distance: 4 mi
- 10/10Boulder High SchoolGrades: 9-12Distance: 5.9 mi
Schools provided by the listing agent
- Elementary: Heatherwood
- Middle: Platt
- High: Boulder
Source: IRES as distributed by MLS GRID. This data may not be complete. We recommend contacting the local school district to confirm school assignments for this home.
Get a cash offer in 3 minutes
Find out how much your home could sell for in as little as 3 minutes with a no-obligation cash offer.
Estimated market value
$1,272,100
Get a cash offer in 3 minutes
Find out how much your home could sell for in as little as 3 minutes with a no-obligation cash offer.
Estimated market value
$1,272,100
- Colorado
- Boulder County
- Boulder
- 80301
- Gunbarrel
- 4521 Northfield Ct
Nearby cities
Nearby neighborhoods
Nearby zip codes
Other Boulder Topics
