Skip main navigation
Off market
  • $423,300

    4521 Old Caldwell Mill Rd, Birmingham, AL 35242

    4beds
    2,336sqft
    SingleFamily
    Built in 1971
    0.5 Acres Lot
    $423,300 Zestimate®
    $181/sqft
    $2,556 Estimated rent

    Home value

    $423,300

    $398,000 - $453,000

    $2,556/mo

    Zestimate® history
    Loading
    Loading...

    Owner options

    List your home for rent

    $2,556/mo

    Rent Zestimate®

    Find your next renter with Zillow Rental Manager. Plus, with online applications, you can quickly screen prospective tenants – for free.

    Learn more

    $2,556/mo

    Rent Zestimate®

    Refinance and save

    $2,480/mo

    Est. payment

    Refinancing to a lower rate could help reduce your monthly payments and save thousands over the life of the loan.

    See today's rates

    $2,480/mo

    Est. payment

    Explore your selling options

    Work with a Zillow partner agent

    Leverage their expertise and Zillow's premium Showcase listings to get your home seen by more buyers.

    Get started

    List with your own agent

    Get your home in front of millions of buyers by listing it on Zillow.

    Learn how to do it

    Sell it yourself

    Take full control of how buyers see your home on Zillow by listing For Sale by Owner (FSBO).

    List your home

    What's special

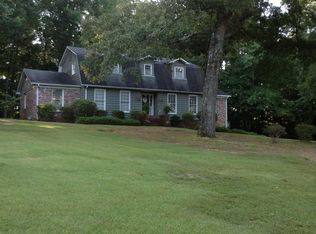
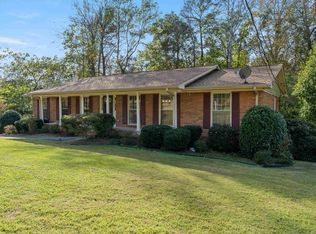
    Location, Location! Welcome home to this 4 bedroom 2 bath home centrally located minutes to Grandview Hospital, Schools and I 459. 1/2 acre lot has mature trees and landscaping. Fenced yard with potting shed and fountain. Updated kitchen features: quartz countertops, stainless appliances and recessed lighting. Cozy family room has a stone woodburning fireplace with gas starter. New Pella Windows. Roof is 4 yr old. HVAC is under 3 years old. Leaf guard gutters and Rainbird sprinkler. Seller will leave the $2300 Toro Riding lawnmower! Spacious bedrooms. Double sinks in the Hall bath. Finished Daylight basement - - perfect for playroom or office. 2 car garage with workspace area.

    This property is not currently displayed as for sale or rent on Zillow. This may be different from what's on other websites or public sources.

    Facts & features

    Interior

    Bedrooms & bathrooms
    • Bedrooms: 4
    • Bathrooms: 2
    • Full bathrooms: 2
    Heating
    • Forced air, Electric
    Cooling
    • Central
    Appliances
    • Included: Dishwasher, Garbage disposal, Refrigerator
    • Laundry: Laundry Room, Washer Hookup, Electric Dryer Hookup, In Basement
    Features
    • Central Vacuum, Linen Closet, Walk-In Closet(s), Other, Tub/Shower Combo, Solid Surface, Separate Vanities
    • Flooring: Carpet, Hardwood
    • Windows: Window Treatments
    • Basement: Partially Finished, Partial, Daylight
    • Attic: Pull Down Stairs
    • Has fireplace: Yes
    • Fireplace features: Wood Burning, Gas, Insert, Stone, Family Room, Gas Starter
    Interior area
    • Structure area source: Per Tax Report
    • Total interior livable area: 2,336 sqft

    Property

    Parking
    • Parking features: Carport, Garage - Attached
    Features
    • Patio & porch: Open (DECK)
    • Exterior features: Wood, Brick
    Lot
    • Size: 0.5 Acres
    • Features: acreage
    Details
    • Parcel number: 102030001056000

    Construction

    Type & style
    • Home type: SingleFamily
    Materials
    • Wood
    • Foundation: Retaining Wall
    • Roof: Asphalt
    Condition
    • Year built: 1971

    Utilities & green energy

    • Sewer: Septic Tank
    • Water: Public
    Green energy
    • Energy efficient items: Doors, HVAC

    Community & HOA

    Location
    • Region: Birmingham

    Financial & listing details

    • Price per square foot: $181/sqft
    • Tax assessed value: $323,900
    • Annual tax amount: $1,385

    Price history

    DateEventPrice
    9/25/2019Sold$272,000-2.5%$116/sqft
    Source: GALMLS #850674 Report a problem
    7/15/2019Price change$279,000-2.1%$119/sqft
    Source: RE/MAX Southern Homes-280 #850674 Report a problem
    6/3/2019Price change$285,000-4.8%$122/sqft
    Source: RE/MAX Southern Homes-280 #850674 Report a problem
    5/23/2019Listed for sale$299,500+9.3%$128/sqft
    Source: RE/MAX Southern Homes 280 #850674 Report a problem
    7/31/2012Sold$274,000$117/sqft
    Source: Agent Provided Report a problem

    Public tax history

    YearProperty taxesTax assessment
    2025$1,385 +1%$32,400 +1%
    2024$1,371 +6.1%$32,080 +5.9%
    2023$1,292 +7.1%$30,300 +6.8%
    2022$1,207 +3.2%$28,360 +3.1%
    2021$1,170 +3.4%$27,520 +3.3%
    2020$1,131 +21%$26,640 +20.1%
    2019$935 $22,180 +16.1%
    2017$935 +20%$19,100 +16.3%
    2015$779 +16.9%$16,420 +2.1%
    2014$667 $16,080
    2013$667 $16,080
    2012$667 -0.8%$16,080 -0.7%
    2011$672 -1.4%$16,200 -1.3%
    2010$681 -0.8%$16,420 -0.7%
    2009$687 +1%$16,540 +1%
    2007$680 +12.2%$16,380 -88.8%
    2005$606 +3.5%$146,900 +3.2%
    2004$586 $142,300
    2003$586 +3.3%--
    2002$567 --
    2001$567 --
    Find assessor info on the county website

    Neighborhood: 35242

    Nearby schools

    GreatSchools rating
    Schools provided by the listing agent
    • Elementary: OAK MOUNTAIN
    • Middle: OAK MOUNTAIN
    • High: OAK MOUNTAIN

    Source: The MLS. This data may not be complete. We recommend contacting the local school district to confirm school assignments for this home.

    Get a cash offer in 3 minutes
    Find out how much your home could sell for in as little as 3 minutes with a no-obligation cash offer.
    Estimated market value
    $423,300
    Get a cash offer in 3 minutes
    Find out how much your home could sell for in as little as 3 minutes with a no-obligation cash offer.
    Estimated market value
    $423,300