Virtually Staged. $25K PRICE REDUCTION!!!...Opportunity, location, and potential come together at this 3-bedroom, 1.5-bath home in Rocky Point Village. Offering 1,775 square feet of living space and situated on a fully fenced lot, this property presents an excellent opportunity for buyers seeking a well-maintained home they can update and personalize over time, as well as investors looking for a property in one of Tampa's most convenient locations. Set in the heart of the Rocky Point area, the home provides easy access to major employment centers, shopping, dining, entertainment, medical facilities, and transportation corridors. Tampa International Airport is just minutes away, making travel convenient whether for business or leisure. Downtown Tampa, the Westshore Business District, International Plaza, Raymond James Stadium, and some of the area's most popular destinations are all within easy reach. The property's central location allows residents to enjoy the benefits of Tampa living while remaining close to everyday necessities. Inside, the home offers a functional floor plan with generous living areas and ample space for gathering, entertaining, or simply relaxing. The family room provides a comfortable setting for everyday living, while the adjoining dining area creates a natural flow for meals and special occasions. A wood-burning fireplace serves as a focal point of the living space and adds warmth and character to the home. The kitchen offers abundant potential for renovation and customization, allowing new owners to design a space that fits their personal style and needs. The second floor features all three bedrooms, including the primary bedroom and full bath. Original hardwood flooring on the staircase and throughout the upstairs bedrooms adds timeless character and serves as a solid foundation for future improvements. The home's layout provides flexibility for a variety of lifestyles, whether accommodating a growing household, creating a home office, or establishing guest space. Outside, the large vinyl-fenced backyard offers room for pets, play, gardening, outdoor entertaining, or future enhancements. A storage shed conveys with the property and provides additional space for tools, equipment, and seasonal items. The covered and screened outdoor living areas create opportunities to enjoy Florida's outdoor lifestyle throughout much of the year. Several significant improvements have already been completed, helping reduce future maintenance concerns. The roof was replaced in 2022, while the home's HVAC systems were replaced in 2023 and 2024. These major updates provide peace of mind and allow buyers to focus their attention on cosmetic improvements and modernization projects rather than large-ticket system replacements. With no HOA fees and a convenient Tampa location, this property offers flexibility and long-term value for both homeowners and investors alike. Whether you are searching for a primary residence with room to build equity, a renovation project in a desirable Tampa location, or an investment opportunity with strong long-term potential, this property offers a combination of location, space, and value that is increasingly difficult to find. Priced to reflect the updates a new owner may wish to make, this Rocky Point Village home is ready for its next chapter.
Sold for $350,000
$350,000
4521 PICADILLY STREET, TAMPA, FL 33634
3beds
1,775sqft
Single Family Residence
Built in 1966
6,900 Square Feet Lot
$348,600 Zestimate®
$197/sqft
$2,445 Estimated rent
Home value
$348,600
$324,000 - $373,000
$2,445/mo
Zestimate® history
Owner options
List your home for rent
$2,445/mo
Rent Zestimate®
Find your next renter with Zillow Rental Manager. Plus, with online applications, you can quickly screen prospective tenants – for free.
$2,445/mo
Rent Zestimate®
Refinance and save
$2,560/mo
Est. payment
Refinancing to a lower rate could help reduce your monthly payments and save thousands over the life of the loan.
$2,560/mo
Est. payment
Explore your selling options
Work with a Zillow partner agent
Leverage their expertise and Zillow's premium Showcase listings to get your home seen by more buyers.
Get startedList with your own agent
Get your home in front of millions of buyers by listing it on Zillow.
Learn how to do itSell it yourself
Take full control of how buyers see your home on Zillow by listing For Sale by Owner (FSBO).
List your homeWhat's special
Functional floor planFully fenced lot
Zillow last checked:
Listing updated:
Listed by:
Paul Virgadamo 727-919-8994,
DALTON WADE INC 888-668-8283
Bought with:
Yosmary Acosta Alonso, 3424249
JPT REALTY LLC
Source: Stellar MLS,MLS#: TB8517239 Originating MLS: Suncoast Tampa
Originating MLS: Suncoast Tampa
Facts & features
Interior
Bedrooms & bathrooms
- Bedrooms: 3
- Bathrooms: 2
- Full bathrooms: 1
- 1/2 bathrooms: 1
Rooms
- Room types: Family Room, Dining Room, Utility Room, Storage Rooms
Primary bedroom
- Features: Ceiling Fan(s), Built-in Closet
- Level: Second
- Area: 132 Square Feet
- Dimensions: 11x12
Bedroom 2
- Features: Ceiling Fan(s), Built-in Closet
- Level: Second
- Area: 132 Square Feet
- Dimensions: 11x12
Bedroom 3
- Features: Ceiling Fan(s), Built-in Closet
- Level: Second
- Area: 110 Square Feet
- Dimensions: 10x11
Primary bathroom
- Features: Tub With Shower, Linen Closet
- Level: Second
- Area: 63 Square Feet
- Dimensions: 7x9
Balcony porch lanai
- Level: First
- Area: 180 Square Feet
- Dimensions: 10x18
Dining room
- Features: Ceiling Fan(s)
- Level: First
- Area: 144 Square Feet
- Dimensions: 9x16
Family room
- Features: Ceiling Fan(s)
- Level: First
- Area: 288 Square Feet
- Dimensions: 16x18
Kitchen
- Features: Breakfast Bar, Ceiling Fan(s), Pantry
- Level: First
- Area: 90 Square Feet
- Dimensions: 9x10
Living room
- Features: Ceiling Fan(s)
- Level: First
- Area: 168 Square Feet
- Dimensions: 12x14
Utility room
- Level: First
- Area: 144 Square Feet
- Dimensions: 8x18
Heating
- Central, Electric
Cooling
- Central Air, Zoned
Appliances
- Included: Dryer, Electric Water Heater, Ice Maker, Microwave, Range, Refrigerator, Washer
- Laundry: Inside
Features
- Open Floorplan, PrimaryBedroom Upstairs, Thermostat
- Flooring: Concrete, Tile, Vinyl, Hardwood
- Doors: Sliding Doors
- Windows: Window Treatments
- Has fireplace: Yes
- Fireplace features: Wood Burning
Interior area
- Total structure area: 2,055
- Total interior livable area: 1,775 sqft
Property
Features
- Levels: Two
- Stories: 2
- Patio & porch: Covered, Enclosed, Front Porch, Patio, Screened
- Exterior features: Lighting, Private Yard, Rain Gutters, Storage
- Fencing: Vinyl
Lot
- Size: 6,900 Square Feet
- Dimensions: 69 x 100
- Features: In County, Level
- Residential vegetation: Mature Landscaping, Oak Trees
Details
- Additional structures: Shed(s)
- Parcel number: U0129170E700000300011.0
- Zoning: RSC-9
- Special conditions: None
Construction
Type & style
- Home type: SingleFamily
- Architectural style: Contemporary
- Property subtype: Single Family Residence
Materials
- Block
- Foundation: Slab
- Roof: Shingle
Condition
- New construction: No
- Year built: 1966
Utilities & green energy
- Sewer: Public Sewer
- Water: Public
- Utilities for property: BB/HS Internet Available, Cable Available, Electricity Connected, Fire Hydrant, Sewer Connected, Street Lights, Water Connected
Community & HOA
Community
- Security: Smoke Detector(s)
- Pet fee: $0 monthly
- Subdivision: ROCKY POINT VILLAGE UNIT 4
HOA
- Has HOA: No
Location
- Region: Tampa
Financial & listing details
- Price per square foot: $197/sqft
- Tax assessed value: $340,904
- Annual tax amount: $1,806
- Date on market: 6/12/2026
- Cumulative days on market: 14 days
- Listing terms: Cash,Conventional,FHA,VA Loan
- Ownership: Fee Simple
- Total actual rent: 0
- Electric utility on property: Yes
- Road surface type: Paved
Price history
| Date | Event | Price |
|---|---|---|
| 7/29/2026 | Sold | $350,000$197/sqft |
Source:  Stellar MLS #TB8517239 Report a problem Stellar MLS #TB8517239 Report a problem | ||
| 7/8/2026 | Contingent | $350,000$197/sqft |
Source: Stellar MLS #TB8517239 Report a problem | ||
| 6/26/2026 | Pending sale | $350,000$197/sqft |
Source: Stellar MLS #TB8517239 Report a problem | ||
| 6/22/2026 | Price change | $350,000-6.7%$197/sqft |
Source: Stellar MLS #TB8517239 Report a problem | ||
| 6/12/2026 | Listed for sale | $375,000$211/sqft |
Source: Stellar MLS #TB8517239 Report a problem | ||
Public tax history
| Year | Property taxes | Tax assessment |
|---|---|---|
| 2025 | $1,806 +9.5% | $110,157 +2.9% |
| 2024 | $1,649 +5.9% | $107,052 +3% |
| 2023 | $1,558 +9.3% | $103,934 +3% |
| 2022 | $1,426 +1.9% | $100,907 +3% |
| 2021 | $1,400 +5.9% | $97,968 +1.4% |
| 2020 | $1,322 +6.6% | $96,615 +2.3% |
| 2019 | $1,239 +1.4% | $94,443 +1.9% |
| 2018 | $1,222 +2.3% | $92,682 -31.4% |
| 2017 | $1,194 +2.2% | $135,076 +51.9% |
| 2016 | $1,168 +1.1% | $88,909 +0.7% |
| 2015 | $1,155 | $88,291 +0.8% |
| 2014 | $1,155 +0.2% | $87,590 +1.5% |
| 2013 | $1,152 +0.7% | $86,296 +1.7% |
| 2012 | $1,145 +0.6% | $84,853 +0.6% |
| 2011 | $1,137 +3.4% | $84,384 +1.5% |
| 2010 | $1,100 +4.4% | $83,137 +2.7% |
| 2009 | $1,053 +1% | $80,951 +0.1% |
| 2008 | $1,043 -18.5% | $80,870 +3% |
| 2007 | $1,280 -3% | $78,515 +2.5% |
| 2006 | $1,320 +0.9% | $76,600 +3% |
| 2005 | $1,308 +18.2% | $74,369 +12.3% |
| 2004 | $1,107 +115.6% | $66,244 +1.9% |
| 2003 | $513 | $65,009 +2.4% |
| 2002 | -- | $63,485 +1.6% |
| 2001 | -- | $62,485 -13.5% |
| 2000 | $1,032 | $72,258 |
Find assessor info on the county website
Neighborhood: Town 'n' Country
Nearby homes
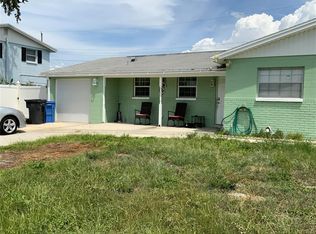
- $375,0004 bd2 ba1.5k sqft4519 Picadilly St, Tampa, FL 33634Sold
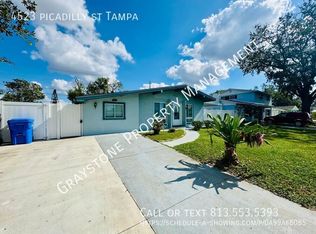
- $348,0003 bd2 ba1.3k sqft4523 Picadilly St, Tampa, FL 33634Off Market
- $362,5003 bd2 ba1.5k sqft4522 Golfwood Blvd, Tampa, FL 33634Off Market
- $267,0003 bd2 ba1.3k sqft4524 Golfwood Blvd, Tampa, FL 33634Sold
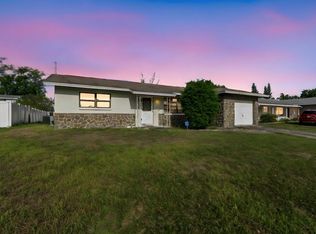
- $389,8004 bd2 ba1.8k sqft4520 Golfwood Blvd, Tampa, FL 33634Off Market
- $340,6003 bd2 ba1.7k sqft4517 Picadilly St, Tampa, FL 33634Off Market
- $353,7003 bd2 ba1.3k sqft4525 Picadilly St, Tampa, FL 33634Off Market
- $378,5003 bd2 ba1.2k sqft4522 Picadilly St, Tampa, FL 33634Off Market
Nearby schools
GreatSchools rating
- 5/10Dickenson Elementary SchoolGrades: PK-5Distance: 0.8 mi
- 3/10Webb Middle SchoolGrades: 6-8Distance: 1.3 mi
- 3/10Jefferson High SchoolGrades: 9-12Distance: 2.9 mi
Schools provided by the listing agent
- Elementary: Dickenson-HB
- Middle: Webb-HB
- High: Jefferson
Source: Stellar MLS. This data may not be complete. We recommend contacting the local school district to confirm school assignments for this home.
Get a cash offer in 3 minutes
Find out how much your home could sell for in as little as 3 minutes with a no-obligation cash offer.
Estimated market value
$348,600
Get a cash offer in 3 minutes
Find out how much your home could sell for in as little as 3 minutes with a no-obligation cash offer.
Estimated market value
$348,600
- Florida
- Hillsborough County
- Tampa
- 33634
- Town 'n' Country
- 4521 PICADILLY STREET
