SPARKING POOL READY FOR SUMMER FUN! STUNNING 4 BEDROOM 3 BATH HOME COMPLETE WITH TOP OF THE LINE RENOVATIONS! Home boast an open concept kitchen with spacious breakfast bar & island, complete with, cabinets, appliances, quartz counters and upgraded flooring throughout! NO CARPET! Two private primary suites ideal for multi-generational living! Each bedroom & bath is a masterpiece of modern luxury, renovated to the highest standard! Transform your summers with a fabulous pool, spacious yard, covered patio & shed, cross fenced for children & pets with ample room for outdoor activities and entertaining! Home is positioned on a quiet cul-de-sac street, generous guest parking & mature trees! Roof replaced in 2023, exterior paint including garage walls and floors! See list of renovations and upgrades, too numerous to mention! Candleridge Park offers walking & jogging trails, playground & lake, all convenient to this property in the neighborhood! You don't want to miss this Fort Worth GEM!
Sold
Price Unknown
4521 Quail Hollow Ct, Fort Worth, TX 76133
4beds
2,166sqft
Single Family Residence
Built in 1978
0.26 Acres Lot
$441,500 Zestimate®
$--/sqft
$2,954 Estimated rent
Home value
$441,500
$419,000 - $464,000
$2,954/mo
Zestimate® history
Owner options
List your home for rent
$2,954/mo
Rent Zestimate®
Find your next renter with Zillow Rental Manager. Plus, with online applications, you can quickly screen prospective tenants – for free.
$2,954/mo
Rent Zestimate®
Refinance and save
Refinancing to a lower rate could help reduce your monthly payments and save thousands over the life of the loan.
Explore your selling options
Work with a Zillow partner agent
Leverage their expertise and Zillow's premium Showcase listings to get your home seen by more buyers.
Get startedList with your own agent
Get your home in front of millions of buyers by listing it on Zillow.
Learn how to do itSell it yourself
Take full control of how buyers see your home on Zillow by listing For Sale by Owner (FSBO).
List your homeWhat's special
Modern luxurySpacious yardCross fencedFabulous poolAmple roomGarage wallsMature trees
Zillow last checked:
Listing updated:
Listed by:
Donna Galvan 0368660 817-903-1160,
Coldwell Banker Apex, REALTORS 817-900-3226
Bought with:
Cedric Williams
Keller Williams Fort Worth
Source: NTREIS,MLS#: 20530095
Facts & features
Interior
Bedrooms & bathrooms
- Bedrooms: 4
- Bathrooms: 3
- Full bathrooms: 3
Primary bedroom
- Features: En Suite Bathroom, Sitting Area in Primary, Walk-In Closet(s)
- Level: First
- Dimensions: 18 x 12
Primary bedroom
- Features: Built-in Features, Linen Closet, Walk-In Closet(s)
- Level: First
- Dimensions: 15 x 13
Bedroom
- Features: Ceiling Fan(s)
- Level: First
- Dimensions: 15 x 11
Bedroom
- Features: Ceiling Fan(s), Walk-In Closet(s)
- Level: First
- Dimensions: 12 x 11
Primary bathroom
- Features: Built-in Features, Dual Sinks, En Suite Bathroom, Garden Tub/Roman Tub, Stone Counters, Separate Shower
- Level: First
- Dimensions: 12 x 11
Breakfast room nook
- Features: Eat-in Kitchen
- Level: First
- Dimensions: 10 x 9
Dining room
- Level: First
- Dimensions: 15 x 11
Other
- Features: Built-in Features, En Suite Bathroom, Granite Counters
- Level: First
- Dimensions: 7 x 7
Other
- Features: Built-in Features, Granite Counters, Jack and Jill Bath, Stone Counters
- Level: First
- Dimensions: 12 x 7
Kitchen
- Features: Breakfast Bar, Built-in Features, Eat-in Kitchen, Granite Counters, Stone Counters
- Level: First
- Dimensions: 20 x 10
Laundry
- Features: Built-in Features, Granite Counters
- Level: First
- Dimensions: 8 x 6
Living room
- Features: Ceiling Fan(s), Fireplace
- Level: First
- Dimensions: 21 x 15
Heating
- Central, Electric, Heat Pump
Cooling
- Central Air, Ceiling Fan(s)
Appliances
- Included: Double Oven, Dishwasher, Electric Cooktop, Electric Oven, Disposal, Microwave
- Laundry: Washer Hookup, Electric Dryer Hookup, Laundry in Utility Room
Features
- Dry Bar, Decorative/Designer Lighting Fixtures, Eat-in Kitchen, High Speed Internet, Kitchen Island, Pantry, Cable TV, Vaulted Ceiling(s), Walk-In Closet(s)
- Flooring: Luxury Vinyl, Luxury VinylPlank, Terrazzo
- Windows: Bay Window(s), Window Coverings
- Has basement: No
- Number of fireplaces: 1
- Fireplace features: Living Room, Masonry, Wood Burning
Interior area
- Total interior livable area: 2,166 sqft
Property
Parking
- Total spaces: 2
- Parking features: Additional Parking, Driveway, Garage, Garage Door Opener, Kitchen Level, Lighted, Oversized, Garage Faces Side
- Attached garage spaces: 2
- Has uncovered spaces: Yes
Features
- Levels: One
- Stories: 1
- Patio & porch: Covered
- Exterior features: Dog Run, Lighting, Private Yard, Rain Gutters, Storage
- Pool features: Fenced, Gunite, In Ground, Outdoor Pool, Pool
- Fencing: Cross Fenced,Fenced,Wood,Wrought Iron
Lot
- Size: 0.26 Acres
- Dimensions: 50 x 133 x 169 x 122
- Features: Back Yard, Cul-De-Sac, Interior Lot, Lawn, Subdivision, Sprinkler System, Few Trees
Details
- Additional structures: Shed(s)
- Parcel number: 00411973
Construction
Type & style
- Home type: SingleFamily
- Architectural style: Ranch,Traditional,Detached
- Property subtype: Single Family Residence
- Attached to another structure: Yes
Materials
- Brick
- Foundation: Slab
- Roof: Composition,Shingle
Condition
- Year built: 1978
Utilities & green energy
- Sewer: Public Sewer
- Water: Public
- Utilities for property: Electricity Connected, Phone Available, Sewer Available, Separate Meters, Underground Utilities, Water Available, Cable Available
Green energy
- Water conservation: Low-Flow Fixtures
Community & HOA
Community
- Features: Lake, Playground, Trails/Paths, Curbs
- Security: Smoke Detector(s)
- Subdivision: Candleridge Add
HOA
- Has HOA: No
Location
- Region: Fort Worth
Financial & listing details
- Tax assessed value: $412,468
- Annual tax amount: $8,374
- Date on market: 2/9/2024
- Cumulative days on market: 52 days
- Listing terms: Cash,Conventional,FHA,VA Loan
- Exclusions: Washer, dryer & refrigerator are negotiable with Seller with an acceptable offer!
- Electric utility on property: Yes
Price history
| Date | Event | Price |
|---|---|---|
| 5/1/2024 | Sold | -- |
Source: NTREIS #20530095 Report a problem | ||
| 4/8/2024 | Pending sale | $479,000$221/sqft |
Source: NTREIS #20530095 Report a problem | ||
| 4/1/2024 | Contingent | $479,000$221/sqft |
Source: NTREIS #20530095 Report a problem | ||
| 2/9/2024 | Listed for sale | $479,000+3%$221/sqft |
Source: NTREIS #20530095 Report a problem | ||
| 1/1/2024 | Listing removed | -- |
Source: NTREIS #20364881 Report a problem | ||
| 9/1/2023 | Price change | $465,000-7%$215/sqft |
Source: NTREIS #20364881 Report a problem | ||
| 7/13/2023 | Price change | $499,900-3%$231/sqft |
Source: NTREIS #20364881 Report a problem | ||
| 6/30/2023 | Listed for sale | $515,500-4.5%$238/sqft |
Source: NTREIS #20364881 Report a problem | ||
| 5/17/2023 | Listing removed | -- |
Source: NTREIS #20163096 Report a problem | ||
| 4/18/2023 | Listed for sale | $539,999$249/sqft |
Source: NTREIS #20163096 Report a problem | ||
| 4/11/2023 | Contingent | $539,999$249/sqft |
Source: NTREIS #20163096 Report a problem | ||
| 3/10/2023 | Price change | $539,999-4.4%$249/sqft |
Source: NTREIS #20163096 Report a problem | ||
| 12/15/2022 | Price change | $565,000-5%$261/sqft |
Source: NTREIS #20163096 Report a problem | ||
| 9/15/2022 | Listed for sale | $595,000+63.1%$275/sqft |
Source: NTREIS #20163096 Report a problem | ||
| 2/24/2022 | Sold | -- |
Source: Ebby Halliday REC solds #14752250_76133 Report a problem | ||
| 2/14/2022 | Pending sale | $364,900$168/sqft |
Source: NTREIS #14752250 Report a problem | ||
| 2/8/2022 | Contingent | $364,900$168/sqft |
Source: NTREIS #14752250 Report a problem | ||
| 2/4/2022 | Listed for sale | $364,900$168/sqft |
Source: NTREIS #14752250 Report a problem | ||
Public tax history
| Year | Property taxes | Tax assessment |
|---|---|---|
| 2025 | $9,029 +25.1% | $412,468 |
| 2024 | $7,217 +8.3% | $412,468 +11.5% |
| 2023 | $6,664 -8.5% | $370,057 +32% |
| 2022 | $7,286 +136.1% | $280,286 +33.5% |
| 2021 | $3,086 | $210,001 +0% |
| 2020 | $3,086 -0.2% | $210,000 -13.1% |
| 2019 | $3,093 +2.1% | $241,653 +24.8% |
| 2018 | $3,031 +1.4% | $193,600 -0.9% |
| 2017 | $2,988 +1.2% | $195,331 +22.1% |
| 2016 | $2,953 -3.8% | $160,000 +4.8% |
| 2015 | $3,070 | $152,700 |
| 2014 | $3,070 | $152,700 |
| 2013 | -- | $152,700 +0.7% |
| 2012 | -- | $151,700 |
| 2011 | -- | $151,700 -0.2% |
| 2010 | -- | $152,000 -5.1% |
| 2009 | -- | $160,100 |
| 2008 | -- | $160,100 +11.4% |
| 2007 | -- | $143,700 +4.3% |
| 2006 | -- | $137,800 |
| 2005 | -- | $137,800 |
| 2004 | -- | $137,800 |
| 2003 | -- | $137,800 +0.7% |
| 2002 | -- | $136,800 +15.6% |
| 2001 | -- | $118,300 +3% |
| 2000 | -- | $114,800 |
Find assessor info on the county website
Neighborhood: Candleridge
Nearby homes
- $319,0002 bd2 ba1.7k sqft4524 Quail Hollow Ct, Fort Worth, TX 76133Off Market
- $363,3003 bd2 ba2.1k sqft4517 Quail Hollow Ct, Fort Worth, TX 76133Off Market
- $401,0004 bd2 ba2k sqft7063 Wind Chime Dr, Fort Worth, TX 76133Off Market
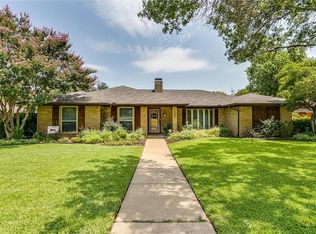
- $329,3003 bd2 ba2.3k sqft7059 Wind Chime Dr, Fort Worth, TX 76133Off Market
- $326,6003 bd2 ba2.1k sqft7101 Wind Chime Dr, Fort Worth, TX 76133Off Market
- $308,0003 bd2 ba1.9k sqft7105 Wind Chime Dr, Fort Worth, TX 76133Off Market
- $304,8003 bd2 ba2k sqft7109 Wind Chime Dr, Fort Worth, TX 76133Off Market
- $321,2003 bd2 ba2k sqft7109 Wind Chime Dr, Fort Worth, TX 76133Off Market
Nearby schools
GreatSchools rating
- 2/10Hazel Harvey Peace Elementary SchoolGrades: PK-5Distance: 0.8 mi
- 3/10Wedgwood Middle SchoolGrades: 6-8Distance: 1.3 mi
- 3/10Southwest High SchoolGrades: 9-12Distance: 0.9 mi
Schools provided by the listing agent
- Elementary: Woodway
- Middle: Wedgwood
- High: Southwest
- District: Fort Worth ISD
Source: NTREIS. This data may not be complete. We recommend contacting the local school district to confirm school assignments for this home.
Get a cash offer in 3 minutes
Find out how much your home could sell for in as little as 3 minutes with a no-obligation cash offer.
Estimated market value
$441,500
Get a cash offer in 3 minutes
Find out how much your home could sell for in as little as 3 minutes with a no-obligation cash offer.
Estimated market value
$441,500
- Texas
- Tarrant County
- Fort Worth
- 76133
- Candleridge
- 4521 Quail Hollow Ct
Nearby cities
Nearby neighborhoods
Nearby zip codes
Other Fort Worth Topics
