Why wait for new construction when you can move right into a beautifully maintained 2020-built home that already has the upgrades?
Offering 4 bedrooms, 2 bathrooms, and over 2,000 sqft of thoughtfully designed living space, this single-story home combines modern convenience with comfortable everyday living in sought-after Willow Oak Village and the highly desirable Columbia County School District.
From the moment you step inside, you'll appreciate the open layout, abundant natural light, and fresh, neutral finishes throughout. The sellers recently replaced the living room carpet with luxury vinyl plank flooring, creating a seamless and stylish gathering space that is both beautiful and practical.
The spacious kitchen is designed to be the heart of the home, featuring stainless steel appliances, generous counter space, a traditional pantry, and an oversized walk-in power pantry. Complete with multiple electrical outlets and plumbing already in place for an additional refrigerator, coffee station, espresso bar, or beverage center, this versatile space can easily be customized to fit your lifestyle. Some homeowners have even transformed similar spaces into home offices, hobby rooms, or dedicated organizational spaces.
The owner's suite provides a private retreat, while three additional bedrooms offer flexibility for guests, family members, a home gym, or remote work needs.
Step outside and enjoy one of the home's most loved features: the screened-in porch. Whether you're enjoying your morning coffee, hosting friends, or simply relaxing after a long day, this space allows you to enjoy the outdoors while staying comfortable during Georgia's warmer months. The fully fenced backyard provides plenty of room for pets, play, gardening, or future outdoor projects.
Beyond the home itself, Willow Oak Village offers a true sense of community with a neighborhood pool, community events, food truck gatherings, and the option to reserve the pool area for private celebrations and parties.
Move-in ready, meticulously maintained, and offering a rare combination of space, flexibility, and lifestyle amenities, this home is ready for its next chapter.
Sold for $320,000
Zestimate®
$320,000
4521 Raleigh Drive, Grovetown, GA 30813
4beds
2,004sqft
Single Family Residence
Built in 2020
9,147 Square Feet Lot
$320,000 Zestimate®
$160/sqft
$2,172 Estimated rent
Home value
$320,000
$304,000 - $336,000
$2,172/mo
Zestimate® history
Owner options
List your home for rent
$2,172/mo
Rent Zestimate®
Find your next renter with Zillow Rental Manager. Plus, with online applications, you can quickly screen prospective tenants – for free.
$2,172/mo
Rent Zestimate®
Refinance and save
$2,320/mo
Est. payment
Refinancing to a lower rate could help reduce your monthly payments and save thousands over the life of the loan.
$2,320/mo
Est. payment
Explore your selling options
Work with a Zillow partner agent
Leverage their expertise and Zillow's premium Showcase listings to get your home seen by more buyers.
Get startedList with your own agent
Get your home in front of millions of buyers by listing it on Zillow.
Learn how to do itSell it yourself
Take full control of how buyers see your home on Zillow by listing For Sale by Owner (FSBO).
List your homeWhat's special
Zillow last checked:
Listing updated:
Listed by:
Sharon Barnes 706-925-2056,
SHARON BARNES & ASSOCIATES
Bought with:
Tiffany Justice, 396579
JT REALTY
Source: Hive MLS,MLS#: 100578188 Originating MLS: REALTORS® of Greater Augusta
Originating MLS: REALTORS® of Greater AugustaFacts & features
Interior
Bedrooms & bathrooms
- Bedrooms: 4
- Bathrooms: 2
- Full bathrooms: 2
Rooms
- Room types: Living Room, Master Bedroom, Bedroom 2, Bedroom 3, Bedroom 4, Other, Laundry
Primary bedroom
- Description: All measurements approximate. Buyers to verify.
- Level: Main
- Dimensions: 16 x 15
Bedroom 2
- Description: All measurements approximate. Buyers to verify.
- Level: Main
- Dimensions: 14 x 10
Bedroom 3
- Description: All measurements approximate. Buyers to verify.
- Level: Main
- Dimensions: 10 x 10
Bedroom 4
- Description: All measurements approximate. Buyers to verify.
- Level: Main
- Dimensions: 12 x 13
Kitchen
- Description: All measurements approximate. Buyers to verify.
- Level: Main
- Dimensions: 10 x 15
Laundry
- Description: All measurements approximate. Buyers to verify.
- Level: Main
- Dimensions: 8 x 6
Living room
- Description: All measurements approximate. Buyers to verify.
- Level: Main
- Dimensions: 17 x 19
Other
- Description: Screened Porch All measurements approximate. Buyers to verify.
- Level: Main
- Dimensions: 21 x 8
Heating
- Fireplace(s), Electric, Heat Pump
Cooling
- Central Air, Ceiling Fan(s)
Appliances
- Included: Vented Exhaust Fan, Built-In Microwave, Range, Dishwasher
Features
- Master Downstairs, Walk-in Closet(s), Entrance Foyer, Kitchen Island, Pantry, Eat-in Kitchen, Walk-In Closet(s), Other, See Remarks
- Flooring: LVT/LVP, Carpet, Ceramic Tile
- Basement: None
- Attic: Pull Down Stairs
Interior area
- Total structure area: 2,004
- Total interior livable area: 2,004 sqft
Property
Parking
- Total spaces: 2
- Parking features: Attached
- Attached garage spaces: 2
Features
- Levels: One
- Patio & porch: Covered, Porch, Screened, Front Porch, Rear Porch
- Fencing: Privacy,Fenced
- Has view: Yes
- View description: See Remarks
- Frontage type: See Remarks
Lot
- Size: 9,147 Square Feet
- Dimensions: .21
Details
- Parcel number: 052 1229
- Zoning: unkonwn
- Special conditions: Standard
Construction
Type & style
- Home type: SingleFamily
- Property subtype: Single Family Residence
Materials
- See Remarks, Stone, Vinyl Siding
- Foundation: Slab
- Roof: Composition
Condition
- New construction: No
- Year built: 2020
Utilities & green energy
- Sewer: Public Sewer
- Water: Public
- Utilities for property: Water Available, See Remarks
Community & HOA
Community
- Subdivision: Willow Oak Village
HOA
- Has HOA: Yes
- Amenities included: Pool, Sidewalks, Street Lights
- HOA fee: $320 annually
- HOA name: Willow Oak
- HOA phone: 706-922-0903
Location
- Region: Grovetown
Financial & listing details
- Price per square foot: $160/sqft
- Tax assessed value: $120,479
- Annual tax amount: $2,931
- Date on market: 6/1/2026
- Cumulative days on market: 20 days
- Listing agreement: Exclusive Right To Sell
- Listing terms: Assumable,Conventional,FHA,VA Loan
Price history
| Date | Event | Price |
|---|---|---|
| 7/17/2026 | Sold | $320,000$160/sqft |
Source:  Hive MLS #100578188 Report a problem Hive MLS #100578188 Report a problem | ||
| 6/21/2026 | Pending sale | $320,000$160/sqft |
Source: Hive MLS #100578188 Report a problem | ||
| 6/1/2026 | Listed for sale | $320,000+3.9%$160/sqft |
Source: Hive MLS #100578188 Report a problem | ||
| 6/6/2023 | Sold | $308,000+2.7%$154/sqft |
Source: Hive MLS #98173651 Report a problem | ||
| 5/17/2023 | Pending sale | $300,000$150/sqft |
Source:  REALTORS® of Greater Augusta #514573 Report a problem REALTORS® of Greater Augusta #514573 Report a problem | ||
| 5/2/2023 | Contingent | $300,000$150/sqft |
Source: REALTORS® of Greater Augusta #514573 Report a problem | ||
| 4/27/2023 | Listed for sale | $300,000$150/sqft |
Source: REALTORS® of Greater Augusta #514573 Report a problem | ||
| 4/23/2023 | Contingent | $300,000$150/sqft |
Source: REALTORS® of Greater Augusta #514573 Report a problem | ||
| 4/20/2023 | Listed for sale | $300,000+35.1%$150/sqft |
Source: REALTORS® of Greater Augusta #514573 Report a problem | ||
| 3/17/2020 | Sold | $222,000+434.9%$111/sqft |
Source: Public Record Report a problem | ||
| 7/24/2019 | Sold | $41,500$21/sqft |
Source: Public Record Report a problem | ||
Public tax history
| Year | Property taxes | Tax assessment |
|---|---|---|
| 2025 | $2,932 -4.1% | $301,198 +0.4% |
| 2024 | $3,057 +1% | $300,028 +2.9% |
| 2023 | $3,027 +11.4% | $291,525 +14% |
| 2022 | $2,716 +9.8% | $255,710 +15.2% |
| 2021 | $2,473 +35.4% | $222,000 +237.4% |
| 2020 | $1,826 | $65,805 |
| 2019 | -- | -- |
Find assessor info on the county website
Neighborhood: 30813
Nearby homes
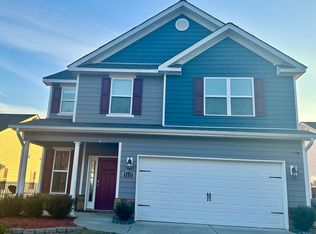
- $305,1004 bd3 ba2k sqft4519 Raleigh Dr, Grovetown, GA 30813Off Market
- $280,0003 bd2 ba1.7k sqft4523 Raleigh Dr, Grovetown, GA 30813Sold
- $302,5003 bd2 ba1.7k sqft4527 Raleigh Dr, Grovetown, GA 30813Off Market
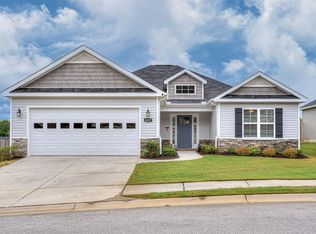
- $316,5004 bd2 ba2k sqft728 Fordham Rd, Grovetown, GA 30813Off Market
- $292,0004 bd2 ba1.9k sqft4520 Raleigh Dr, Grovetown, GA 30813Sold
- $265,5003 bd2 ba1.5k sqft726 Fordham Rd, Grovetown, GA 30813Off Market
- $277,4003 bd2 ba1.7k sqft732 Fordham Rd, Grovetown, GA 30813Off Market
- $333,8004 bd3 ba2.1k sqft4515 Raleigh Dr, Grovetown, GA 30813Off Market
Nearby schools
GreatSchools rating
- 9/10Euchee Creek Elementary SchoolGrades: PK-5Distance: 1.7 mi
- 6/10Harlem Middle SchoolGrades: 6-8Distance: 4.4 mi
- 6/10Harlem High SchoolGrades: 9-12Distance: 4.1 mi
Schools provided by the listing agent
- Elementary: Euchee Creek
- Middle: Harlem
- High: Harlem
Source: Hive MLS. This data may not be complete. We recommend contacting the local school district to confirm school assignments for this home.


Get pre-qualified for a loan
At Zillow Home Loans, we can pre-qualify you in as little as 5 minutes with no impact to your credit score.An equal housing lender. NMLS #10287.
Sell for more on Zillow
Get a Zillow Showcase℠ listing at no additional cost and you could sell for .
$320,000
2% more
+$6,400
With Zillow Showcase(estimated)
$326,400
- Georgia
- Columbia County
- Grovetown
- 30813
- 4521 Raleigh Drive
Nearby cities
Nearby zip codes
Other Grovetown Topics
