Skip main navigation
Closed
  • $440,000

    4521 River Dr, Lisle, IL 60532

    3beds
    1,260sqft
    Single Family Residence
    Built in 1972
    0.56 Acres Lot
    $487,000 Zestimate®
    $349/sqft
    $2,887 Estimated rent

    Home value

    $487,000

    $463,000 - $511,000

    $2,887/mo

    Zestimate® history
    Loading
    Loading...

    Owner options

    List your home for rent

    $2,887/mo

    Rent Zestimate®

    Find your next renter with Zillow Rental Manager. Plus, with online applications, you can quickly screen prospective tenants – for free.

    Learn more

    $2,887/mo

    Rent Zestimate®

    Refinance and save

    $3,115/mo

    Est. payment

    Refinancing to a lower rate could help reduce your monthly payments and save thousands over the life of the loan.

    See today's rates

    $3,115/mo

    Est. payment

    Explore your selling options

    Work with a Zillow partner agent

    Leverage their expertise and Zillow's premium Showcase listings to get your home seen by more buyers.

    Get started

    List with your own agent

    Get your home in front of millions of buyers by listing it on Zillow.

    Learn how to do it

    Sell it yourself

    Take full control of how buyers see your home on Zillow by listing For Sale by Owner (FSBO).

    List your home

    What's special

    Beautiful tree lined streetLarge balcony overlooking natureLarge bedroomsPeaceful master suiteUpdated primary bath roomResort style livingGreat family room
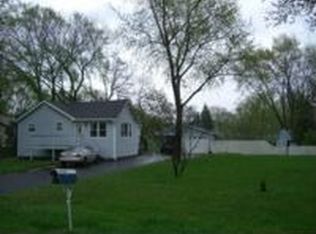
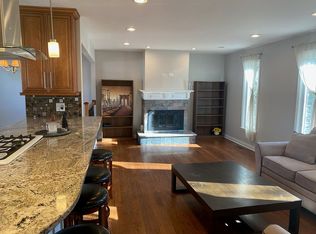
    If you are a nature lover and you like hanging out in your tranquil wooded private backyard than this is the home for you! Completely updated 3 bedroom, 2 bath split level on a beautiful tree lined street in the heart of Lisle* Every chefs dream kitchen: featuring white shaker soft close cabinets with crown molding, plenty of granite countertop space, hardwood flooring, glass tile backsplash, breakfast bar, stainless steal appliance package and a over the sink window with a view*Open and bright living room and dining room with hardwood flooring* Peaceful master suite with hardwood flooring and large balcony overlooking nature* Updated primary bath room with tile plank flooring, furniture style vanity and mirror, spa style shower and linen closet* 2 additional large bedrooms* Neutral paint color through-out* White trim through-out* Updated lighting* Great family room with luxury wood laminate flooring, full bath room and large laundry room with newer washer and dryer* Large 2.5 car garage with plenty of storage* New driveway 2023*Huge patio and peaceful backyard with firepit great for entertaining on those long summer nights* Steps away from fishing and canoeing* Close to town and train*This home feels like resort style living*

    Zillow last checked:

    Listing updated:

    Listed by:

    Shelly Askin 630-369-9000,

    Coldwell Banker Realty

    Bought with:

    Erika Villegas

    Re/Max In The Village

    Source: MRED as distributed by MLS GRID,MLS#: 11991978MLS Logo

    Facts & features

    Interior

    Bedrooms & bathrooms
    • Bedrooms: 3
    • Bathrooms: 2
    • Full bathrooms: 2
    Rooms
    • Room types: Balcony/Porch/Lanai
    Primary bedroom
    • Features: Flooring (Hardwood), Window Treatments (Curtains/Drapes), Bathroom (Full)
    • Level: Second
    • Area: 195 Square Feet
    • Dimensions: 15X13
    Bedroom 2
    • Features: Flooring (Hardwood), Window Treatments (Blinds)
    • Level: Second
    • Area: 143 Square Feet
    • Dimensions: 13X11
    Bedroom 3
    • Features: Flooring (Hardwood), Window Treatments (Blinds)
    • Level: Second
    • Area: 110 Square Feet
    • Dimensions: 11X10
    Balcony porch lanai
    • Level: Second
    • Area: 90 Square Feet
    • Dimensions: 10X9
    Dining room
    • Features: Flooring (Hardwood), Window Treatments (Curtains/Drapes)
    • Level: Main
    • Area: 121 Square Feet
    • Dimensions: 11X11
    Family room
    • Features: Flooring (Wood Laminate), Window Treatments (All)
    • Level: Lower
    • Area: 525 Square Feet
    • Dimensions: 25X21
    Kitchen
    • Features: Kitchen (Eating Area-Breakfast Bar, Island, Granite Counters, Updated Kitchen), Flooring (Hardwood), Window Treatments (Blinds)
    • Level: Main
    • Area: 143 Square Feet
    • Dimensions: 13X11
    Laundry
    • Features: Flooring (Wood Laminate), Window Treatments (Blinds)
    • Level: Lower
    • Area: 36 Square Feet
    • Dimensions: 6X6
    Living room
    • Features: Flooring (Hardwood), Window Treatments (Curtains/Drapes)
    • Level: Main
    • Area: 247 Square Feet
    • Dimensions: 19X13
    Heating
    • Natural Gas, Forced Air
    Cooling
    • Central Air
    Appliances
    • Included: Range, Microwave, Dishwasher, Refrigerator, High End Refrigerator, Washer, Dryer, Stainless Steel Appliance(s)
    • Laundry: In Unit
    Features
    • Basement: Finished,Daylight
    Interior area
    • Total structure area: 1,890
    • Total interior livable area: 1,260 sqft

    Property

    Parking
    • Total spaces: 2
    • Parking features: Asphalt, Garage Door Opener, On Site, Garage Owned, Attached, Garage
    • Attached garage spaces: 2
    • Has uncovered spaces: Yes
    Accessibility
    • Accessibility features: No Disability Access
    Features
    • On waterfront: Yes
    Lot
    • Size: 0.56 Acres
    • Dimensions: 100X243
    Details
    • Parcel number: 0803308006
    • Special conditions: None

    Construction

    Type & style
    • Home type: SingleFamily
    • Property subtype: Single Family Residence
    Materials
    • Aluminum Siding, Vinyl Siding, Brick
    • Foundation: Concrete Perimeter
    • Roof: Asphalt
    Condition
    • New construction: No
    • Year built: 1972
    • Major remodel year: 2022

    Utilities & green energy

    • Sewer: Public Sewer
    • Water: Lake Michigan

    Community & HOA

    HOA
    • Services included: None
    Location
    • Region: Lisle

    Financial & listing details

    • Price per square foot: $349/sqft
    • Tax assessed value: $124,746
    • Annual tax amount: $4,708
    • Date on market: 3/14/2024
    • Listing terms: Conventional
    • Ownership: Fee Simple

    Price history

    DateEventPrice
    5/15/2024Sold$440,000-1.3%$349/sqft
    Source: MRED as distributed by MLS GRID #11991978 Report a problem
    4/8/2024Contingent$445,900$354/sqft
    Source: MRED as distributed by MLS GRID #11991978 Report a problem
    3/22/2024Listed for sale$445,900$354/sqft
    Source: MRED as distributed by MLS GRID #11991978 Report a problem
    3/18/2024Contingent$445,900$354/sqft
    Source: MRED as distributed by MLS GRID #11991978 Report a problem
    3/14/2024Listed for sale$445,900+2.5%$354/sqft
    Source: MRED as distributed by MLS GRID #11991978 Report a problem
    4/21/2023Sold$435,000+2.4%$345/sqft
    Source: MRED as distributed by MLS GRID #11703087 Report a problem
    3/13/2023Contingent$425,000$337/sqft
    Source: MRED as distributed by MLS GRID #11703087 Report a problem
    3/3/2023Price change$425,000-0.9%$337/sqft
    Source: MRED as distributed by MLS GRID #11703087 Report a problem
    1/18/2023Listed for sale$429,000+7.5%$340/sqft
    Source: MRED as distributed by MLS GRID #11703087 Report a problem
    12/14/2022Listing removed--
    Source: MRED as distributed by MLS GRID #11649852 Report a problem
    10/23/2022Price change$399,000-4.8%$317/sqft
    Source: MRED as distributed by MLS GRID #11649852 Report a problem
    10/17/2022Price change$419,000-4.6%$333/sqft
    Source: MRED as distributed by MLS GRID #11649852 Report a problem
    10/11/2022Listed for sale$439,000+92.5%$348/sqft
    Source: MRED as distributed by MLS GRID #11649852 Report a problem
    3/17/2020Listing removed--
    Source: Auction.com Report a problem
    12/17/2019Listed for sale--
    Source: Auction.com Report a problem
    10/2/2012Sold$228,000-2.9%$181/sqft
    Source: Public Record Report a problem
    7/4/2012Price change$234,900-6%$186/sqft
    Source: Coldwell Banker Residential Brokerage - Naperville #08012109 Report a problem
    3/30/2012Price change$249,900-3.8%$198/sqft
    Source: Coldwell Banker Residential Brokerage - Naperville #08012109 Report a problem
    3/9/2012Listed for sale$259,900-5.5%$206/sqft
    Source: Coldwell Banker Residential Brokerage - Naperville #08012109 Report a problem
    7/18/2010Listing removed$274,900$218/sqft
    Source: NRT Chicago #07545628 Report a problem
    7/13/2010Listed for sale$274,900-11.2%$218/sqft
    Source: NRT Chicago #07545628 Report a problem
    12/12/2008Listing removed$309,500$246/sqft
    Source: NRT Chicago #07012961 Report a problem
    10/3/2008Price change$309,500-0.1%$246/sqft
    Source: NRT Chicago #07012961 Report a problem
    9/11/2008Price change$309,900-4.5%$246/sqft
    Source: NRT Chicago #07012961 Report a problem
    6/19/2008Listed for sale$324,500+127.4%$258/sqft
    Source: NRT Chicago #07012961 Report a problem
    7/9/1996Sold$142,717$113/sqft
    Source: Public Record Report a problem

    Public tax history

    YearProperty taxesTax assessment
    2024$8,486 +4.4%$124,746 +9.6%
    2023$8,126 +72.6%$113,850 +66.5%
    2022$4,708 +3.2%$68,380 +3.9%
    2021$4,562 +4.4%$65,790 +1.8%
    2020$4,368 +1.9%$64,610 +4.5%
    2019$4,288 +0.2%$61,810
    2018$4,278 +1.2%$61,810 +3.5%
    2017$4,229 +2.6%$59,720 +3.8%
    2016$4,122 +1.6%$57,560 +6.2%
    2015$4,057 -0.9%$54,210
    2014$4,092 +2%$54,210 -0.2%
    2013$4,013 +3.5%$54,330 -3.7%
    2012$3,877 +1.9%$56,440 -5.9%
    2011$3,807 0%$60,010 -6.2%
    2010$3,808 +3.2%$63,990 -5%
    2009$3,689 +2.6%$67,350 +1.4%
    2008$3,596 +4.4%$66,420 +5.9%
    2007$3,443 +6.6%$62,720 +7.5%
    2006$3,231 +4.9%$58,320 +6.7%
    2005$3,081 +5.5%$54,660 +5.9%
    2004$2,920 +4.1%$51,610 +8.4%
    2003$2,804 +7.4%$47,610 +1%
    2002$2,610 +4.9%$47,160 +7.5%
    2001$2,487 +3%$43,870 +5.9%
    2000$2,416 $41,420
    Find assessor info on the county website

    Neighborhood: 60532

    Nearby schools

    GreatSchools rating
    Schools provided by the listing agent
    • Elementary: Schiesher Elementary
    • Middle: Lisle Junior High School
    • High: Lisle High School
    • District: 202

    Source: MRED as distributed by MLS GRID. This data may not be complete. We recommend contacting the local school district to confirm school assignments for this home.

    Get a cash offer in 3 minutes
    Find out how much your home could sell for in as little as 3 minutes with a no-obligation cash offer.
    Estimated market value
    $487,000
    Get a cash offer in 3 minutes
    Find out how much your home could sell for in as little as 3 minutes with a no-obligation cash offer.
    Estimated market value
    $487,000