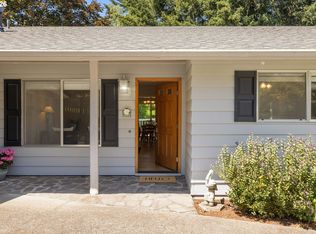
Seller paid Buyer Incentive Program!Immaculate traditional tucked away on a quiet dead-end street. Thoughtfully maintained and move-in ready, this home offers a spacious living room with wood-burning fireplace, a huge cook’s kitchen and inviting dining/family great room. All three generously sized bedrooms are upstairs. The primary suite features a vaulted ceiling, skylight with shade, walk-in closet and private bath with walk-in shower. The second and third bedrooms each feature a ceiling fan for added comfort. A high-efficiency heat pump/AC installed in 2020 and Home Energy Score of 7 provide excellent energy performance. Outside, the fenced backyard is surrounded by mature trees and greenery, creating a peaceful retreat, with a freshly stained deck ideal for relaxing or entertaining. Washer and dryer included. Just minutes from Multnomah Village, with easy access to I-5 and 32-acre Woods Memorial Park and its network of trails. A wonderful close-in SW Portland location that truly feels like an oasis in the city. [Home Energy Score = 7. HES Report at https://rpt.greenbuildingregistry.com/hes/OR10191326]
Active
Price cut: $15K (9/24)
$575,000
4521 SW Brugger St, Portland, OR 97219
3beds
1,470sqft
Residential, Single Family Residence
Built in 1986
5,227 Square Feet Lot
$-- Zestimate®
$391/sqft
$-- HOA
What's special
Walk-in closetSkylight with shade
- 25 days
- 891
- 103
Zillow last checked:
Listing updated:
Listed by:
Alexis Halmy ahalmy@windermere.com,
Windermere Realty Trust
Source: RMLS (OR),MLS#: 204147402
Facts & features
Interior
Bedrooms & bathrooms
- Bedrooms: 3
- Bathrooms: 3
- Full bathrooms: 2
- Partial bathrooms: 1
- Main level bathrooms: 1
Rooms
- Room types: Bedroom 2, Bedroom 3, Dining Room, Family Room, Kitchen, Living Room, Primary Bedroom
Primary bedroom
- Features: Skylight, Suite, Vaulted Ceiling, Wallto Wall Carpet
- Level: Upper
- Area: 120
- Dimensions: 10 x 12
Bedroom 2
- Features: Ceiling Fan, Wallto Wall Carpet
- Level: Upper
- Area: 130
- Dimensions: 10 x 13
Bedroom 3
- Features: Ceiling Fan, Wallto Wall Carpet
- Level: Upper
- Area: 96
- Dimensions: 12 x 8
Dining room
- Features: Laminate Flooring
- Level: Main
- Area: 91
- Dimensions: 7 x 13
Family room
- Features: Deck, Sliding Doors, Laminate Flooring
- Level: Main
- Area: 117
- Dimensions: 9 x 13
Kitchen
- Features: Dishwasher, Family Room Kitchen Combo, Microwave, Granite, Laminate Flooring
- Level: Main
- Area: 117
- Width: 13
Living room
- Features: Bay Window, Fireplace, Wallto Wall Carpet
- Level: Main
- Area: 228
- Dimensions: 12 x 19
Heating
- Heat Pump, Fireplace(s)
Cooling
- Central Air, Heat Pump
Appliances
- Included: Dishwasher, Disposal, Free-Standing Range, Free-Standing Refrigerator, Microwave, Stainless Steel Appliance(s), Washer/Dryer, Electric Water Heater
- Laundry: Laundry Room
Features
- Granite, Vaulted Ceiling(s), Ceiling Fan(s), Family Room Kitchen Combo, Suite, Pantry
- Flooring: Laminate, Wall to Wall Carpet
- Doors: Sliding Doors
- Windows: Double Pane Windows, Bay Window(s), Skylight(s)
- Basement: Crawl Space
- Number of fireplaces: 1
- Fireplace features: Wood Burning
Interior area
- Total structure area: 1,470
- Total interior livable area: 1,470 sqft
Video & virtual tour
Property
Parking
- Total spaces: 2
- Parking features: Driveway, On Street, Garage Door Opener, Attached
- Attached garage spaces: 2
- Has uncovered spaces: Yes
Features
- Levels: Two
- Stories: 2
- Patio & porch: Deck
- Exterior features: Yard
- Fencing: Fenced
- Has view: Yes
- View description: Trees/Woods
Lot
- Size: 5,227 Square Feet
- Features: Gentle Sloping, Level, SqFt 5000 to 6999
Details
- Parcel number: R302063
Construction
Type & style
- Home type: SingleFamily
- Architectural style: Traditional
- Property subtype: Residential, Single Family Residence
Materials
- T111 Siding, Wood Siding
- Foundation: Concrete Perimeter
- Roof: Composition
Condition
- Resale
- New construction: No
- Year built: 1986
Utilities & green energy
- Sewer: Public Sewer
- Water: Public
- Utilities for property: Cable Connected
Community & HOA
Community
- Subdivision: Ash Creek
HOA
- Has HOA: No
Location
- Region: Portland
Financial & listing details
- Price per square foot: $391/sqft
- Tax assessed value: $608,140
- Annual tax amount: $8,522
- Date on market: 9/4/2026
- Listing terms: Cash,Conventional,VA Loan
- Road surface type: Gravel
Estimated market value
Not available
Estimated sales range
Not available
Not available
Price history
| Date | Event | Price |
|---|---|---|
| 9/24/2026 | Price change | $575,000-2.5%$391/sqft |
Source:  RMLS (OR) #204147402 Report a problem RMLS (OR) #204147402 Report a problem | ||
| 9/5/2026 | Listed for sale | $590,000+12.7%$401/sqft |
Source: RMLS (OR) #204147402 Report a problem | ||
| 6/14/2021 | Sold | $523,500+6.9%$356/sqft |
Source: RMLS (OR) #21614322 Report a problem | ||
| 5/18/2021 | Pending sale | $489,700$333/sqft |
Source: RMLS (OR) #21614322 Report a problem | ||
| 5/13/2021 | Listed for sale | $489,700+63.2%$333/sqft |
Source: RMLS (OR) #21614322 Report a problem | ||
| 12/31/2013 | Sold | $300,000$204/sqft |
Source: RMLS (OR) #13654953 Report a problem | ||
| 12/4/2013 | Listed for sale | $300,000+51.5%$204/sqft |
Source: Merritt Realty Group Inc. #13654953 Report a problem | ||
| 8/20/2013 | Listing removed | $198,000$135/sqft |
Source: Elite Realty Ltd. #13631106 Report a problem | ||
| 8/17/2013 | Price change | $198,000-10%$135/sqft |
Source: Elite Realty Ltd. #13631106 Report a problem | ||
| 6/26/2013 | Listed for sale | $220,000$150/sqft |
Source: isNowListed.com Report a problem | ||
Public tax history
| Year | Property taxes | Tax assessment |
|---|---|---|
| 2025 | $8,523 +3.7% | $316,600 +3% |
| 2024 | $8,216 +4% | $307,380 +3% |
| 2023 | $7,901 +2.2% | $298,430 +3% |
| 2022 | $7,730 +1.7% | $289,740 +3% |
| 2021 | $7,599 +9% | $281,310 +3% |
| 2020 | $6,971 +3.8% | $273,120 +3% |
| 2019 | $6,714 | $265,170 +3% |
| 2018 | $6,714 +3% | $257,450 +3% |
| 2017 | $6,517 +14% | $249,960 +3% |
| 2016 | $5,716 | $242,680 +3% |
| 2015 | $5,716 +7.8% | $235,620 +3% |
| 2014 | $5,304 +25.2% | $228,760 +13.3% |
| 2013 | $4,236 +10.9% | $201,950 +3% |
| 2012 | $3,819 +4.1% | $196,070 +3% |
| 2011 | $3,667 -8.7% | $190,360 +3% |
| 2010 | $4,016 +2.7% | $184,820 +3% |
| 2009 | $3,909 +5.9% | $179,440 +3% |
| 2008 | $3,691 +0.2% | $174,220 +3% |
| 2007 | $3,683 +11.4% | $169,150 +3% |
| 2006 | $3,307 +4.7% | $164,230 +3% |
| 2005 | $3,157 -5.9% | $159,450 +3% |
| 2004 | $3,354 +4.8% | $154,810 +3% |
| 2003 | $3,200 +3.4% | $150,310 +3% |
| 2002 | $3,095 +9.8% | $145,940 +6.1% |
| 2000 | $2,819 | $137,570 |
Find assessor info on the county website
Monthly payment
Est. payment
Payment breakdown
Explore the cost of this home by adjusting the details. Changes won't be saved.Climate risks
Neighborhood: Crestwood
Nearby schools
Schools provided by the listing agent
- Elementary: Capitol Hill
- Middle: Jackson
- High: Ida B Wells
Source: RMLS (OR). This data may not be complete. We recommend contacting the local school district to confirm school assignments for this home.
Similar homes
- $549,0003 bd2 ba1.9k sqft10033 SW Quail Post Rd, Portland, OR 97219Active
 MLS ID #691264681, Koert Balke, MORE Realty. RMLS (OR)
 - $639,9004 bd3 ba2k sqft11541 SW Woodlee Heights Ct, Portland, OR 97219Active
 MLS ID #244018504, Marcie McAuliffe, Eleete Real Estate. RMLS (OR)
 - $650,0004 bd2 ba1.8k sqft10618 SW 49th Ave, Portland, OR 97219Active
 MLS ID #227504750, Arvell Wilson, Realty First. RMLS (OR)
 - $540,0003 bd3 ba1.7k sqft7875 SW 184th Ave, Beaverton, OR 97007Active
 MLS ID #546535584, Jan Dempsey, Windermere Heritage. RMLS (OR)
 - $575,0003 bd2 ba1.6k sqft7693 SW Afton Ln, Portland, OR 97224ActiveMLS ID #301290316, Stephanie Sherman, Keller Williams PDX Central. RMLS (OR)
- $569,0003 bd3 ba1.4k sqft8962 SW 75th Pl, Portland, OR 97223ActiveMLS ID #377353907, Marissa Sainz, Living Room Realty. RMLS (OR)
- $550,0003 bd3 ba1.6k sqft12295 SW Anton Dr, Tigard, OR 97223ActiveMLS ID #326497035, Cynthia Tokos, Where, Inc. RMLS (OR)
- $594,9003 bd2 ba1.3k sqft11366 SW Ironwood Loop, Tigard, OR 97223ActiveMLS ID #264850807, Jimmy McDowell, Premiere Property Group, LLC. RMLS (OR)
- $549,9003 bd2 ba1.5k sqft14105 SW Spinnaker Dr, Beaverton, OR 97005ActiveMLS ID #541977849, Michael Yazhari, LPT REALTY, LLC. RMLS (OR)
- $500,0003 bd1 ba1k sqft5425 SW Cameron Rd, Portland, OR 97221ActiveMLS ID #366425696, Rob Levy, Keller Williams Realty Professionals. RMLS (OR)
- $680,0004 bd3 ba2.1k sqft6512 SW Taylors Ferry Rd, Tigard, OR 97223ActiveMLS ID #491569103, Shawntel Brown, Coldwell Banker Bain. RMLS (OR)
- $649,0003 bd2 ba1.7k sqft10580 SW 135th Ave, Beaverton, OR 97008ActiveMLS ID #458426876, Jeff Williams, Berkshire Hathaway HomeServices NW Real Estate. RMLS (OR)
- $670,0003 bd2 ba1.4k sqft8449 SW Alden St, Portland, OR 97223ActiveMLS ID #486767223, Bryrick Shillam, MORE Realty. RMLS (OR)
- $500,0004 bd3 ba1.7k sqft6715 SE 114th Ave, Portland, OR 97266ActiveMLS ID #642047132, Michelle Palmquist, Redfin. RMLS (OR)
- $649,9003 bd2 ba1.8k sqft14650 SW 92nd Ave, Portland, OR 97224ActiveMLS ID #701757584, Victoria Shah, MORE Realty. RMLS (OR)
- $539,9003 bd3 ba1.5k sqft16020 SW Cattail Ct, Portland, OR 97223ActiveMLS ID #759322287, Michele Montoya, MORE Realty. RMLS (OR)
- $625,0003 bd2 ba1.7k sqft17845 SW Zenith Pl, Aloha, OR 97007ActiveMLS ID #683903664, Nora Cochran, eXp Realty, LLC. RMLS (OR)
- $535,0003 bd3 ba1.4k sqft23010 SW William Ave, Sherwood, OR 97140ActiveMLS ID #429573990, Sara Gray, John L. Scott Portland Central. RMLS (OR)
- $539,9003 bd2 ba1.5k sqft20190 SW Imperial St, Beaverton, OR 97003ActiveMLS ID #541829308, Teresa Harbert, eXp Realty, LLC. RMLS (OR)
- $539,9003 bd3 ba1.4k sqft15105 NW Sweetgale Ln, Portland, OR 97229ActiveMLS ID #658632350, Linda Heinrichs, Keller Williams Realty Portland Premiere. RMLS (OR)
