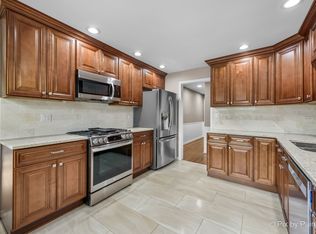
Amazing opportunity to rehab the existing charming 2-story home or embark on a new adventure and build your dream home from the ground up on this breathtaking & extra-wide 75'x132' lot in the heart of the Pierce Downers area! This home is steps from top rated Pierce Downers Elementary School, Herrick Middle School, and Downers Grove North High School. This bright and spacious property boasts 4 bedrooms / 1.5 bathroom with the ability to be converted to a 3 bathroom property. Unleash your inner chef in the gourmet kitchen featuring top-of-the-line appliances from Wolf, Gaggenau, and Sub-Zero, complemented by beautiful cherry cabinets and porcelain tile flooring that flows seamlessly into the dining room. Entertain effortlessly in the living room featuring marble flooring or the family room accentuated by a tray ceiling with lighting and 1 of 2 wood burning fireplaces. The partially finished basement's possibilities are endless with a second wood burning fireplace and ready-to-go wood shop/creative craft area and space for a home gym, playroom, or more. The massive backyard with mature trees creates a tranquil oasis for outdoor entertaining or simple relaxation, while a convenient storage shed helps keep things organized. This prime location offers the best of both worlds: a peaceful escape close to top-rated schools, the scenic Prince Pond with its playground and winter ice skating rink, and the vibrant energy of downtown Downers Grove. Don't miss this incredible opportunity to customize your forever home in a location where everything you need is at your fingertips! The home is being sold As-Is.
Closed
$515,000
4521 Saratoga Ave, Downers Grove, IL 60515
4beds
2,200sqft
Single Family Residence
Built in 1968
9,888 Square Feet Lot
$931,900 Zestimate®
$234/sqft
$4,673 Estimated rent
Home value
$931,900
$829,000 - $1.05M
$4,673/mo
Zestimate® history
Owner options
List your home for rent
$4,673/mo
Rent Zestimate®
Find your next renter with Zillow Rental Manager. Plus, with online applications, you can quickly screen prospective tenants – for free.
$4,673/mo
Rent Zestimate®
Refinance and save
$3,649/mo
Est. payment
Refinancing to a lower rate could help reduce your monthly payments and save thousands over the life of the loan.
$3,649/mo
Est. payment
Explore your selling options
Work with a Zillow partner agent
Leverage their expertise and Zillow's premium Showcase listings to get your home seen by more buyers.
Get startedList with your own agent
Get your home in front of millions of buyers by listing it on Zillow.
Learn how to do itSell it yourself
Take full control of how buyers see your home on Zillow by listing For Sale by Owner (FSBO).
List your homeWhat's special
Zillow last checked:
Listing updated:
Listed by:
Alexander Caras 312-521-9524,
Magellan Realty LLC,
Chad Caras,
Magellan Marketing Group LLC
Bought with:
Elena Falco
Realty Executives Legacy
Source: MRED as distributed by MLS GRID,MLS#: 12061373
Facts & features
Interior
Bedrooms & bathrooms
- Bedrooms: 4
- Bathrooms: 2
- Full bathrooms: 1
- 1/2 bathrooms: 1
Rooms
- Room types: Office, Family Room, Recreation Room, Bonus Room
Primary bedroom
- Features: Flooring (Carpet)
- Level: Second
- Area: 234 Square Feet
- Dimensions: 13X18
Bedroom 2
- Features: Flooring (Carpet)
- Level: Second
- Area: 182 Square Feet
- Dimensions: 13X14
Bedroom 3
- Features: Flooring (Carpet)
- Level: Second
- Area: 169 Square Feet
- Dimensions: 13X13
Bedroom 4
- Features: Flooring (Carpet)
- Level: Main
- Area: 130 Square Feet
- Dimensions: 13X10
Bonus room
- Level: Basement
- Area: 330 Square Feet
- Dimensions: 33X10
Dining room
- Features: Flooring (Porcelain Tile)
- Level: Main
- Area: 180 Square Feet
- Dimensions: 20X9
Family room
- Features: Flooring (Other)
- Level: Main
- Area: 270 Square Feet
- Dimensions: 15X18
Other
- Level: Basement
- Area: 513 Square Feet
- Dimensions: 19X27
Kitchen
- Features: Flooring (Porcelain Tile)
- Level: Main
- Area: 195 Square Feet
- Dimensions: 13X15
Laundry
- Level: Second
- Area: 126 Square Feet
- Dimensions: 14X9
Living room
- Features: Flooring (Marble)
- Level: Main
- Area: 420 Square Feet
- Dimensions: 20X21
Office
- Level: Main
- Area: 117 Square Feet
- Dimensions: 13X9
Recreation room
- Level: Basement
- Area: 459 Square Feet
- Dimensions: 17X27
Heating
- Natural Gas
Cooling
- Central Air
Appliances
- Included: Double Oven, Range, Microwave, Dishwasher, Refrigerator, High End Refrigerator, Washer, Dryer, Stainless Steel Appliance(s), Cooktop, Range Hood, Gas Cooktop
- Laundry: In Unit
Features
- Basement: Partially Finished,Storage Space,Full
- Number of fireplaces: 2
- Fireplace features: Wood Burning, Family Room, Basement
Interior area
- Total structure area: 0
- Total interior livable area: 2,200 sqft
Property
Parking
- Total spaces: 2
- Parking features: Asphalt, On Site, Garage Owned, Attached, Garage
- Attached garage spaces: 2
Accessibility
- Accessibility features: No Disability Access
Features
- Stories: 2
- Patio & porch: Patio
Lot
- Size: 9,888 Square Feet
- Dimensions: 75 X 132
Details
- Additional structures: Shed(s)
- Parcel number: 0905312005
- Special conditions: None
Construction
Type & style
- Home type: SingleFamily
- Property subtype: Single Family Residence
Materials
- Brick, Synthetic Stucco, Wood Siding, Combination
Condition
- New construction: No
- Year built: 1968
- Major remodel year: 1999
Utilities & green energy
- Sewer: Public Sewer
- Water: Lake Michigan
Community & HOA
Community
- Features: Park, Sidewalks, Street Lights, Street Paved
HOA
- Services included: None
Location
- Region: Downers Grove
Financial & listing details
- Price per square foot: $234/sqft
- Tax assessed value: $232,038
- Annual tax amount: $11,823
- Date on market: 5/20/2024
- Listing terms: Cash
- Ownership: Fee Simple
Price history
| Date | Event | Price |
|---|---|---|
| 6/3/2024 | Sold | $515,000+4%$234/sqft |
Source:  MRED as distributed by MLS GRID #12061373 Report a problem MRED as distributed by MLS GRID #12061373 Report a problem | ||
| 5/22/2024 | Contingent | $495,000$225/sqft |
Source: MRED as distributed by MLS GRID #12061373 Report a problem | ||
| 5/20/2024 | Listed for sale | $495,000$225/sqft |
Source: MRED as distributed by MLS GRID #12061373 Report a problem | ||
Public tax history
| Year | Property taxes | Tax assessment |
|---|---|---|
| 2024 | $12,826 +5.1% | $232,038 +8.8% |
| 2023 | $12,204 +3.2% | $213,310 +3.1% |
| 2022 | $11,823 +6.8% | $206,890 +1.1% |
| 2021 | $11,068 +1.9% | $204,540 +2% |
| 2020 | $10,865 +3.2% | $200,490 |
| 2019 | $10,525 +1.2% | -- |
| 2018 | $10,405 +3.2% | $188,050 +3.9% |
| 2017 | $10,080 +2% | $180,960 +4.8% |
| 2016 | $9,886 +1% | $172,700 +6.3% |
| 2015 | $9,787 +8.2% | $162,480 +11% |
| 2014 | $9,049 +2.1% | $146,380 +0.5% |
| 2013 | $8,865 +7.9% | $145,690 -0.1% |
| 2012 | $8,215 +1.7% | $145,870 -6.1% |
| 2011 | $8,080 -10.1% | $155,350 -16.2% |
| 2010 | $8,986 +1.4% | $185,320 -5.8% |
| 2009 | $8,859 +3.8% | $196,710 |
| 2008 | $8,532 +4.2% | $196,710 +5.9% |
| 2007 | $8,184 +21.8% | $185,750 +23.6% |
| 2006 | $6,718 +4.4% | $150,260 +7.7% |
| 2005 | $6,436 +18.7% | $139,520 +22.6% |
| 2004 | $5,422 +4.2% | $113,780 +10% |
| 2003 | $5,201 +9.1% | $103,430 +12.6% |
| 2002 | $4,767 -0.1% | $91,880 +3.1% |
| 2001 | $4,774 +6.7% | $89,100 +8% |
| 2000 | $4,475 | $82,530 |
Find assessor info on the county website
Neighborhood: 60515
Nearby homes
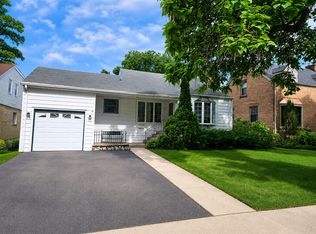
- $680,5005 bd4 ba3.1k sqft4525 Saratoga Ave, Downers Grove, IL 60515Off Market
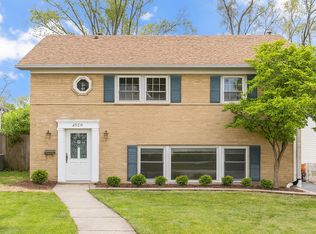
- $927,8004 bd3 ba2.5k sqft4513 Saratoga Ave, Downers Grove, IL 60515Off Market

- $475,0002 bd1 ba1.1k sqft4529 Saratoga Ave, Downers Grove, IL 60515Sold
- $495,0004 bd3 ba2.1k sqft4520 Prince St, Downers Grove, IL 60515Sold
- $724,100-- bd2 ba2.1k sqft4509 Saratoga Ave, Downers Grove, IL 60515Off Market
- $1,086,900-- bd2 ba3.1k sqft4518 Prince St, Downers Grove, IL 60515Off Market
- $535,7003 bd2 ba1.5k sqft4524 Prince St, Downers Grove, IL 60515Off Market
- $1,171,4004 bd3 ba3k sqft4516 Prince St, Downers Grove, IL 60515Off Market
Nearby schools
GreatSchools rating
- 8/10Pierce Downer Elementary SchoolGrades: PK-6Distance: 0.3 mi
- 8/10Herrick Middle SchoolGrades: 7-8Distance: 0.3 mi
- 7/10Community H S Dist 99 - North High SchoolGrades: 9-12Distance: 0.1 mi
Schools provided by the listing agent
- Elementary: Pierce Downer Elementary School
- Middle: Herrick Middle School
- High: North High School
- District: 58
Source: MRED as distributed by MLS GRID. This data may not be complete. We recommend contacting the local school district to confirm school assignments for this home.
Get a cash offer in 3 minutes
Find out how much your home could sell for in as little as 3 minutes with a no-obligation cash offer.
Estimated market value
$931,900
Get a cash offer in 3 minutes
Find out how much your home could sell for in as little as 3 minutes with a no-obligation cash offer.
Estimated market value
$931,900
- Illinois
- DuPage County
- Downers Grove
- 60515
- 4521 Saratoga Ave
Nearby cities
Nearby neighborhoods
Nearby zip codes
Other Downers Grove Topics
