Here's the rental you have been looking for! This beautiful single story home has been well maintained and is ready for you. From the moment you arrive you will notice the beautiful curb appeal and your guests will appreciate the lovely covered front porch. Upon entering the home you'll be greeted with the expansive view from front to back and love how open the house feels. There are two bedrooms and a full bathroom on one side of the house and the primary bedroom suite is at the other side for a nice split bedroom floor plan. With multiple dining areas you can use the formal dining room as a dining room or flex space to fit your needs. Recent updates include fresh touch up paint, the flooring was updated with a beautiful luxury vinyl plank, the HVAC was replaced in 2024, dishwasher and electric range were just replaced in 2026, This home is in an amazing location close to schools, healthcare, shopping, dining, and easy highway access.
Pets approved on a case by case basis.
House for rent
$2,295/moFees may apply
4521 Sheldon Trl, Fort Worth, TX 76244
3beds
1,840sqft
Price may not include required fees and charges. Price shown reflects the lease term provided. Learn more|
Single family residence
Available now
Cats, dogs OK
Air conditioner, central air
Hookups laundry
Attached garage parking
Central, forced air
What's special
Split bedroom floor planMultiple dining areasLovely covered front porchBeautiful curb appeal
- 5 days |
- -- |
- -- |
Zillow last checked:
Listing updated:
Travel times

Let’s turn your rent into credit progress
Build credit history with every on-time payment and get credit for the payment you’re already making.
Facts & features
Interior
Bedrooms & bathrooms
- Bedrooms: 3
- Bathrooms: 2
- Full bathrooms: 2
Heating
- Central, Forced Air
Cooling
- Air Conditioner, Central Air
Appliances
- Included: Dishwasher, Microwave Oven, Oven, Refrigerator
- Laundry: Hookups
Features
- Flooring: Hardwood, Tile
Interior area
- Total interior livable area: 1,840 sqft
Property
Parking
- Parking features: Attached, Garage
- Has attached garage: Yes
- Details: Contact manager
Lot
- Features: Back Yard
Details
- Additional structures: Garage(s)
- Parcel number: 41061241
Construction
Type & style
- Home type: SingleFamily
- Property subtype: Single Family Residence
Community & HOA
Location
- Region: Fort Worth
Financial & listing details
- Lease term: 1 Year
Nearby apartments for rent

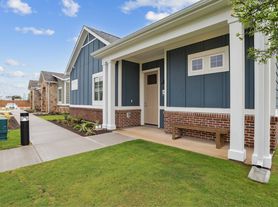
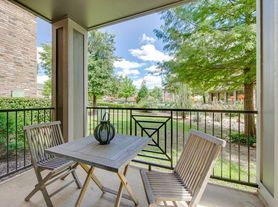
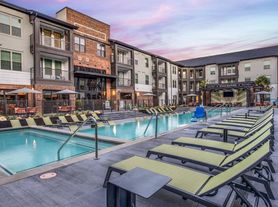
Price history
| Date | Event | Price |
|---|---|---|
| 8/14/2026 | Listed for rent | $2,295$1/sqft |
Source: Zillow Rentals Report a problem | ||
| 7/13/2024 | Listing removed | -- |
Source: Zillow Rentals Report a problem | ||
| 7/2/2024 | Listed for rent | $2,295+43.9%$1/sqft |
Source: Zillow Rentals Report a problem | ||
| 6/20/2019 | Listing removed | $1,595$1/sqft |
Source: Keller Williams Realty #14115083 Report a problem | ||
| 6/14/2019 | Listed for rent | $1,595+11.9%$1/sqft |
Source: Keller Williams Realty #14115083 Report a problem | ||
| 10/28/2014 | Listing removed | $1,425$1/sqft |
Source: Classik Management Co #13042118 Report a problem | ||
| 10/26/2014 | Listed for rent | $1,425$1/sqft |
Source: Classik Management Co #13042118 Report a problem | ||
| 10/24/2014 | Sold | -- |
Source: Agent Provided Report a problem | ||
| 9/23/2014 | Listed for sale | $155,000$84/sqft |
Source: Northpoint Real Estate Report a problem | ||
Neighborhood: Vista Meadows
Nearby schools
GreatSchools rating
- 8/10Eagle Ridge Elementary SchoolGrades: PK-4Distance: 0.8 mi
- 7/10Timberview Middle SchoolGrades: 5-8Distance: 0.8 mi
- 6/10Timber Creek High SchoolGrades: 9-12Distance: 1.5 mi


