Welcome to 4521 Shirley Road in South Euclid—a thoughtfully updated three-bedroom, two-bath home in a convenient, community-centered location. In 2026, major improvements were completed, including a new roof, a fully renovated kitchen and bathrooms, and a brand-new driveway. Upon entry, the welcoming foyer opens into a bright living room with hardwood floors and a large picture window that floods the space with natural light. Adjacent is a cozy family room featuring a charming brick fireplace, beamed ceiling, and durable LVT flooring. The spacious eat-in kitchen boasts new countertops, along with a new dishwasher, disposal, and range. Two first-floor bedrooms, both with hardwood floors, share a stylishly remodeled full bath. Upstairs, a spacious bedroom offers built-in dressers and shelving. The partially finished basement, perfect for recreation or exercise, includes a second full bath and glass block windows. Located near local parks, shopping, and easy access to community amenities, this home blends modern updates with a prime South Euclid location.
Closed
Zestimate®
$219,900
4521 Shirley Dr, South Euclid, OH 44121
3beds
2,098sqft
Single Family Residence
Built in 1956
6,621 Square Feet Lot
$219,900 Zestimate®
$105/sqft
$2,109 Estimated rent
Home value
$219,900
$209,000 - $231,000
$2,109/mo
Zestimate® history
Owner options
List your home for rent
$2,109/mo
Rent Zestimate®
Find your next renter with Zillow Rental Manager. Plus, with online applications, you can quickly screen prospective tenants – for free.
$2,109/mo
Rent Zestimate®
Refinance and save
$1,625/mo
Est. payment
Refinancing to a lower rate could help reduce your monthly payments and save thousands over the life of the loan.
$1,625/mo
Est. payment
Explore your selling options
Work with a Zillow partner agent
Leverage their expertise and Zillow's premium Showcase listings to get your home seen by more buyers.
Get startedList with your own agent
Get your home in front of millions of buyers by listing it on Zillow.
Learn how to do itSell it yourself
Take full control of how buyers see your home on Zillow by listing For Sale by Owner (FSBO).
List your homeWhat's special
Welcoming foyerCharming brick fireplaceBeamed ceilingCozy family roomDurable lvt flooringNew countertopsSpacious eat-in kitchen
Zillow last checked:
Listing updated:
Listed by:
Seth B Task Sethtask@taskteamcle.com,
Berkshire Hathaway HomeServices Professional Realty
Bought with:
John P Craighead, 338631
Howard Hanna
Mary Ellen Hubach, 338258
Howard Hanna
Source: MLS Now,MLS#: 5224415 Originating MLS: Akron Cleveland Association of REALTORS
Originating MLS: Akron Cleveland Association of REALTORSFacts & features
Interior
Bedrooms & bathrooms
- Bedrooms: 3
- Bathrooms: 2
- Full bathrooms: 2
- Main level bathrooms: 1
- Main level bedrooms: 2
Primary bedroom
- Description: Flooring: Wood
- Level: First
- Dimensions: 13 x 12
Bedroom
- Description: Flooring: Wood
- Level: First
- Dimensions: 13 x 9
Bedroom
- Description: Flooring: Carpet
- Level: Second
- Dimensions: 18 x 14
Dining room
- Description: Flooring: Wood
- Level: First
- Dimensions: 10 x 7
Family room
- Description: Flooring: Wood
- Features: Fireplace
- Level: First
- Dimensions: 15 x 12
Kitchen
- Description: Flooring: Linoleum,Luxury Vinyl Tile
- Level: First
- Dimensions: 12 x 11
Living room
- Description: Flooring: Wood
- Level: First
- Dimensions: 18 x 12
Recreation
- Description: Flooring: Linoleum
- Level: Lower
- Dimensions: 32 x 11
Heating
- Forced Air, Gas
Cooling
- Central Air
Appliances
- Laundry: In Basement
Features
- Basement: Full,Partially Finished
- Number of fireplaces: 1
- Fireplace features: Family Room, Other
Interior area
- Total structure area: 2,098
- Total interior livable area: 2,098 sqft
- Finished area above ground: 1,620
- Finished area below ground: 478
Property
Parking
- Total spaces: 2
- Parking features: Driveway, Detached, Garage, Garage Door Opener, Paved
- Garage spaces: 2
Accessibility
- Accessibility features: None
Features
- Levels: One and One Half,Two
- Stories: 2
Lot
- Size: 6,621 Square Feet
- Dimensions: 55 x 120
Details
- Parcel number: 70315055
- Special conditions: Standard
Construction
Type & style
- Home type: SingleFamily
- Architectural style: Cape Cod
- Property subtype: Single Family Residence
Materials
- Vinyl Siding
- Roof: Asphalt,Fiberglass
Condition
- Updated/Remodeled,Unknown
- Year built: 1956
Utilities & green energy
- Sewer: Public Sewer
- Water: Public
Community & HOA
Community
- Subdivision: Rigid-Bilt Homes Inc Sub
HOA
- Has HOA: No
Location
- Region: South Euclid
Financial & listing details
- Price per square foot: $105/sqft
- Tax assessed value: $145,000
- Annual tax amount: $4,621
- Date on market: 7/10/2026
- Cumulative days on market: 18 days
- Listing terms: Cash,Conventional,FHA,VA Loan
Price history
| Date | Event | Price |
|---|---|---|
| 8/11/2026 | Sold | $219,900$105/sqft |
Source:  MLS Now #5224415 Report a problem MLS Now #5224415 Report a problem | ||
| 7/27/2026 | Pending sale | $219,900$105/sqft |
Source: MLS Now #5224415 Report a problem | ||
| 7/13/2026 | Contingent | $219,900$105/sqft |
Source: BHHS broker feed #5224415 Report a problem | ||
| 7/10/2026 | Listed for sale | $219,900+282.4%$105/sqft |
Source: MLS Now #5224415 Report a problem | ||
| 7/9/2014 | Listing removed | $1,250$1/sqft |
Source: BHHS Professional Realty #3630647 Report a problem | ||
| 6/26/2014 | Listed for rent | $1,250$1/sqft |
Source: BHHS Professional Realty #3630647 Report a problem | ||
| 5/22/2014 | Sold | $57,500-17.7%$27/sqft |
Source: MLS Now #3609259 Report a problem | ||
| 4/19/2014 | Listed for sale | $69,900-13.7%$33/sqft |
Source: Howard Hanna - Willoughby #3609259 Report a problem | ||
| 1/1/2014 | Listing removed | $81,000$39/sqft |
Source: CENTURY 21 Premiere Properties #3433140 Report a problem | ||
| 10/10/2013 | Price change | $81,000-8%$39/sqft |
Source: CENTURY 21 Premiere Properties #3433140 Report a problem | ||
| 8/6/2013 | Listed for sale | $88,000$42/sqft |
Source: Century 21 Premiere Properties (RMPP, Inc.) #3433140 Report a problem | ||
Public tax history
| Year | Property taxes | Tax assessment |
|---|---|---|
| 2025 | $4,083 +10.8% | $50,750 |
| 2024 | $3,684 +65.5% | $50,750 +106.6% |
| 2023 | $2,226 +0.6% | $24,570 |
| 2022 | $2,213 +0.8% | $24,570 |
| 2021 | $2,196 +1.4% | $24,570 -24.4% |
| 2020 | $2,166 -28.3% | $32,520 |
| 2019 | $3,021 -7.8% | $32,520 |
| 2018 | $3,277 +42.5% | $32,520 +61.5% |
| 2017 | $2,300 -45.6% | $20,130 -50.3% |
| 2016 | $4,228 | $40,540 |
| 2015 | $4,228 +0.6% | $40,540 |
| 2014 | $4,201 +1.3% | $40,540 |
| 2013 | $4,149 +35.6% | $40,540 |
| 2012 | $3,060 +1.4% | $40,540 -7.8% |
| 2011 | $3,017 +0% | $43,970 |
| 2010 | $3,016 +0.4% | $43,970 |
| 2009 | $3,004 -7.8% | $43,970 -12% |
| 2008 | $3,259 +8.5% | $49,950 |
| 2007 | $3,005 -16.3% | $49,950 |
| 2006 | $3,590 +3.7% | $49,950 +10.4% |
| 2005 | $3,462 +9.4% | $45,230 |
| 2004 | $3,165 +11.2% | $45,230 |
| 2003 | $2,845 +2.6% | $45,230 +7.2% |
| 2002 | $2,772 -46.3% | $42,180 |
| 2001 | $5,163 +6.9% | $42,180 |
| 2000 | $4,830 | $42,180 |
Find assessor info on the county website
Neighborhood: 44121
Nearby homes
- $155,1002 bd1 ba1k sqft4527 Shirley Dr, South Euclid, OH 44121Off Market
- $215,7003 bd2 ba1.4k sqft4517 Shirley Dr, South Euclid, OH 44121Off Market
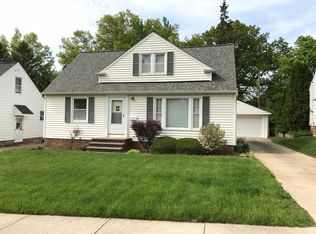
- $172,8002 bd2 ba1.1k sqft4533 Shirley Dr, South Euclid, OH 44121Off Market
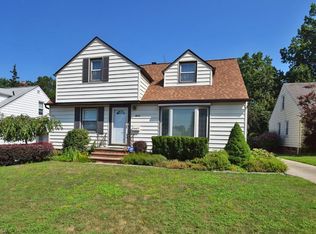
- $194,6003 bd2 ba960 sqft4511 Shirley Dr, South Euclid, OH 44121Off Market
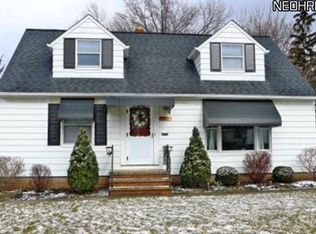
- $204,0003 bd2 ba1.4k sqft4522 Shirley Dr, South Euclid, OH 44121Off Market
- $192,8002 bd2 ba1.4k sqft4518 Shirley Dr, South Euclid, OH 44121Off Market
- $177,0003 bd1 ba1.4k sqft4537 Shirley Dr, South Euclid, OH 44121Sold
- $182,8002 bd1 ba1.7k sqft4528 Shirley Dr, South Euclid, OH 44121Off Market
Nearby schools
GreatSchools rating
- 5/10Greenview Upper Elementary SchoolGrades: 4-7Distance: 0.2 mi
- 5/10Brush High SchoolGrades: 9-12Distance: 0.9 mi
- 5/10Rowland Elementary SchoolGrades: PK-3Distance: 0.6 mi
Schools provided by the listing agent
- District: South Euclid-Lyndhurst - 1829
Source: MLS Now. This data may not be complete. We recommend contacting the local school district to confirm school assignments for this home.


Get pre-qualified for a loan
At Zillow Home Loans, we can pre-qualify you in as little as 5 minutes with no impact to your credit score.An equal housing lender. NMLS #10287.
- Ohio
- Cuyahoga County
- South Euclid
- 44121
- 4521 Shirley Dr
Nearby cities
Nearby zip codes
Other South Euclid Topics
