Welcome to 4521 Squirrel Ave, nestled in the charming Wildwood Village community, where homeowners enjoy the freedom of no HOA fees. Located minutes from Shallotte, NC and the areas best beaches. This delightful home, spanning 1701 sq ft, offers a comfortable and modern living space with recent updates, including a brand new heat pump for efficient heating. As you step inside, plush carpeting adorns all bedrooms, ensuring warmth and comfort throughout. The kitchen features upgraded appliances, providing both style and functionality for culinary enthusiasts. Outside, the .37-acre lot is fully fenced, offering privacy and security for outdoor activities. A back deck provides a perfect spot for relaxing or entertaining, while the 2-car garage ensures ample parking and storage space.The master bedroom boasts a tray ceiling and includes a handicap-accessible walk-in tub, adding both elegance and convenience to the en suite bathroom. With a total of 3 bedrooms and 2 baths, this home accommodates families of all sizes.4521 Squirrel Ave is more than just a house; it's a place to call home, offering comfort, convenience, and the freedom to enjoy life in the inviting Wildwood Village community.
Sold for $274,000
$274,000
4521 Squirrel Avenue NW, Shallotte, NC 28470
3beds
1,701sqft
Single Family Residence
Built in 2006
0.28 Acres Lot
$284,000 Zestimate®
$161/sqft
$2,081 Estimated rent
Home value
$284,000
$270,000 - $298,000
$2,081/mo
Zestimate® history
Owner options
List your home for rent
$2,081/mo
Rent Zestimate®
Find your next renter with Zillow Rental Manager. Plus, with online applications, you can quickly screen prospective tenants – for free.
$2,081/mo
Rent Zestimate®
Refinance and save
$1,622/mo
Est. payment
Refinancing to a lower rate could help reduce your monthly payments and save thousands over the life of the loan.
$1,622/mo
Est. payment
Explore your selling options
Work with a Zillow partner agent
Leverage their expertise and Zillow's premium Showcase listings to get your home seen by more buyers.
Get startedList with your own agent
Get your home in front of millions of buyers by listing it on Zillow.
Learn how to do itSell it yourself
Take full control of how buyers see your home on Zillow by listing For Sale by Owner (FSBO).
List your homeWhat's special
Zillow last checked:
Listing updated:
Listed by:
Melanie A Doan 910-231-7380,
Keller Williams Innovate-OIB Mainland,
Megan L Fogel 910-470-0456,
Keller Williams Innovate-OIB Mainland
Bought with:
The Dooley Group
Discover NC Homes
Source: Hive MLS,MLS#: 100437624 Originating MLS: Brunswick County Association of Realtors
Originating MLS: Brunswick County Association of RealtorsFacts & features
Interior
Bedrooms & bathrooms
- Bedrooms: 3
- Bathrooms: 2
- Full bathrooms: 2
Rooms
- Room types: Dining Room
Primary bedroom
- Level: Primary Living Area
Dining room
- Features: Combination, Formal
Heating
- Gas Pack
Cooling
- Central Air
Appliances
- Included: Electric Oven, Electric Cooktop, Built-In Microwave, Ice Maker, Disposal, Dishwasher
- Laundry: Laundry Room
Features
- Master Downstairs, Walk-in Closet(s), Vaulted Ceiling(s), Tray Ceiling(s), High Ceilings, Solid Surface, Ceiling Fan(s), Pantry, Walk-in Shower, Blinds/Shades, Gas Log, Walk-In Closet(s)
- Flooring: Carpet, Laminate
- Doors: Storm Door(s)
- Basement: None
- Attic: Floored,Pull Down Stairs
- Has fireplace: Yes
- Fireplace features: Gas Log
Interior area
- Total structure area: 1,701
- Total interior livable area: 1,701 sqft
Property
Parking
- Total spaces: 2
- Parking features: Off Street, Paved
Features
- Levels: One
- Stories: 1
- Patio & porch: Deck, Porch
- Exterior features: Storm Doors
- Fencing: None
- Waterfront features: None
Lot
- Size: 0.28 Acres
- Dimensions: 89 x 135 x 91 x 152
- Features: Cul-De-Sac
Details
- Additional structures: Storage, Workshop
- Parcel number: 197gb012
- Zoning: SH-R-10
- Special conditions: Standard
Construction
Type & style
- Home type: SingleFamily
- Property subtype: Single Family Residence
Materials
- Vinyl Siding
- Foundation: Slab
- Roof: Shingle
Condition
- New construction: No
- Year built: 2006
Utilities & green energy
- Sewer: Public Sewer
- Water: Public
- Utilities for property: Sewer Available, Water Available
Community & HOA
Community
- Security: Smoke Detector(s)
- Subdivision: Wildwood Village
HOA
- Has HOA: No
- Amenities included: None
Location
- Region: Shallotte
Financial & listing details
- Price per square foot: $161/sqft
- Tax assessed value: $279,350
- Annual tax amount: $1,940
- Date on market: 10/1/2025
- Cumulative days on market: 16 days
- Listing agreement: Exclusive Right To Sell
- Listing terms: Cash,Conventional,FHA,VA Loan
- Road surface type: Paved
Price history
| Date | Event | Price |
|---|---|---|
| 6/14/2024 | Sold | $274,000-3.9%$161/sqft |
Source:  Hive MLS #100437624 Report a problem Hive MLS #100437624 Report a problem | ||
| 4/24/2024 | Pending sale | $285,000$168/sqft |
Source: Hive MLS #100437624 Report a problem | ||
| 4/9/2024 | Listed for sale | $285,000+64.7%$168/sqft |
Source: Hive MLS #100437624 Report a problem | ||
| 6/4/2018 | Sold | $173,000$102/sqft |
Source: Hive MLS #100074795 Report a problem | ||
Public tax history
Tax history is unavailable.
Neighborhood: 28470
Nearby homes
- $274,0003 bd2 ba1.7k sqft4521 Squirrel Ave, Shallotte, NC 28470Sold
- $279,4003 bd2 ba1.3k sqft4525 Squirrel Ave, Shallotte, NC 28470Off Market
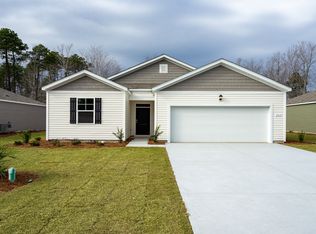
- $279,0003 bd2 ba1.2k sqft4519 Squirrel Ave, Shallotte, NC 28470Off Market
- $328,4003 bd2 ba1.6k sqft4511 Squirrel Ave, Shallotte, NC 28470Off Market
- $289,0003 bd2 ba1.4k sqft4529 Squirrel Ave, Shallotte, NC 28470Off Market
- $268,1003 bd2 ba1.4k sqft4529 Squirrel Ave LOT 72, Shallotte, NC 28470Off Market
- $274,7003 bd3 ba1.5k sqft4520 Squirrel Ave NW, Shallotte, NC 28470Off Market
- $244,0003 bd2 ba1.1k sqft4510 Squirrel Ave, Shallotte, NC 28470Off Market
Nearby schools
GreatSchools rating
- 9/10Union ElementaryGrades: K-5Distance: 2.6 mi
- 4/10Shallotte MiddleGrades: 6-8Distance: 1.8 mi
- 4/10West Brunswick HighGrades: 9-12Distance: 0.7 mi
Schools provided by the listing agent
- Elementary: Union
- Middle: Shallotte Middle
- High: West Brunswick
Source: Hive MLS. This data may not be complete. We recommend contacting the local school district to confirm school assignments for this home.
Get a cash offer in 3 minutes
Find out how much your home could sell for in as little as 3 minutes with a no-obligation cash offer.
Estimated market value
$284,000
Get a cash offer in 3 minutes
Find out how much your home could sell for in as little as 3 minutes with a no-obligation cash offer.
Estimated market value
$284,000
- North Carolina
- Brunswick County
- Shallotte
- 28470
- 4521 Squirrel Avenue NW
Nearby cities
Nearby zip codes
Other Shallotte Topics
