Skip main navigation
Off market
  • $430,600

    4521 Starflower Dr Unit A, Fort Collins, CO 80526

    3beds
    3baths
    1,705sqft
    MultiFamily
    Built in 2001
    -- sqft lot
    $430,600 Zestimate®
    $253/sqft
    $2,243 Estimated rent

    Home value

    $430,600

    $405,000 - $456,000

    $2,243/mo

    Zestimate® history
    Loading
    Loading...

    Owner options

    List your home for rent

    $2,243/mo

    Rent Zestimate®

    Find your next renter with Zillow Rental Manager. Plus, with online applications, you can quickly screen prospective tenants – for free.

    Learn more

    $2,243/mo

    Rent Zestimate®

    Refinance and save

    $2,539/mo

    Est. payment

    Refinancing to a lower rate could help reduce your monthly payments and save thousands over the life of the loan.

    See today's rates

    $2,539/mo

    Est. payment

    Explore your selling options

    Work with a Zillow partner agent

    Leverage their expertise and Zillow's premium Showcase listings to get your home seen by more buyers.

    Get started

    List with your own agent

    Get your home in front of millions of buyers by listing it on Zillow.

    Learn how to do it

    Sell it yourself

    Take full control of how buyers see your home on Zillow by listing For Sale by Owner (FSBO).

    List your home

    What's special

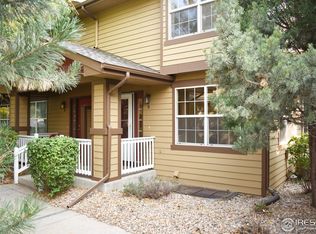
    Quaint Townhome in Fort Collins! **Rent Special** - 2 MONTH RENT SPECIAL: $150 OFF RENT FOR THE MONTHS OF NOVEMBER AND DECEMBER -3 bed/ 3.5 bath townhome -$1525/ month -tenant pays all utilities separately -washer/ dryer included -1 car attached garage -A/C -finished basement -pets negotiable This beautiful 3 bedroom, 3.5 bath Townhome is just waiting for you to call it home! Located in the quiet Larks Nest Condo Subdivision near Harmony Road and Shields. Close to Front Range Community College, hiking and biking trails. Features over 1700 sq. ft with fully finished basement, 1 car attached garage, Washer/Dryer, AC and all appliances. Tenants responsible for all utilities. Pets negotiable. VG To schedule a showing please call (970) 776-3021 **This Property is Professionally Managed by Henderson Management and Real Estate, LLC. ** *Tenants are required to provide proof of Renter's Insurance prior to renting this property. *All applications will be processed after the non-refundable application fee is paid in full by all applicants. Applications will be processed in 1-2 business days after receiving a fully completed application. Please see our website for a description of our renter qualifications. *Submit Proof of Income (pay stubs, offer letter, etc.) through an online application or to the leasing agent. *We rent all properties on a first come, first serve basis. Unit availability is subject to change. *Please be advised: Not all properties allow pets. However, for Pet Friendly rental properties statistically dangerous breeds of dogs will not be permitted. The statistics cited for this policy can be found on the www.cdc.gov website. This list is including but may not be limited to: Pit-bull, Rottweiler, German Shepherd, Doberman Pinscher, Husky, Alaskan Malamute, Chow, Great Dane, St. Bernard, Akita, Wolf Hybrid, American Bulldog. Visit www.hmre.net to view our full pet acceptance policy. NO Virtual Showings (RLNE3370088)

    This property is not currently displayed as for sale or rent on Zillow. This may be different from what's on other websites or public sources.
    Facts & features

    Interior

    Bedrooms & bathrooms
    • Bedrooms: 3
    • Bathrooms: 3.5
    Heating
    • Forced air
    Cooling
    • Other
    Appliances
    • Included: Dishwasher, Dryer, Garbage disposal, Range / Oven, Refrigerator, Washer
    Features
    • Flooring: Other
    • Basement: Finished
    Interior area
    • Total interior livable area: 1,705 sqft

    Property

    Parking
    • Parking features: Garage - Attached
    Features
    • Exterior features: Other
    Lot
    • Size: 8,268 Square Feet
    Details
    • Parcel number: 9735382001

    Construction

    Type & style
    • Home type: MultiFamily
    Materials
    • Frame
    • Foundation: Concrete
    • Roof: Composition
    Condition
    • Year built: 2001

    Community & HOA

    Location
    • Region: Fort Collins

    Financial & listing details

    • Price per square foot: $253/sqft
    • Tax assessed value: $387,700
    • Annual tax amount: $2,426

    Price history

    DateEventPrice
    11/7/2017Listing removed$1,525$1/sqft
    Source: Henderson Management & Real Estate Report a problem
    9/25/2017Price change$1,525-6.2%$1/sqft
    Source: Henderson Management & Real Estate Report a problem
    7/11/2017Listed for rent$1,625$1/sqft
    Source: Henderson Management & Real Estate Report a problem
    3/11/2002Sold$157,000$92/sqft
    Source: Public Record Report a problem

    Public tax history

    YearProperty taxesTax assessment
    2025$2,426 +10%$24,232 -8.8%
    2024$2,206 +6.9%$26,579 -1%
    2023$2,063 -1.1%$26,837 +23.5%
    2022$2,085 +17%$21,733 -2.8%
    2021$1,782 -0.4%$22,358 +18%
    2020$1,789 +15.2%$18,948 -18.2%
    2019$1,554 $23,162 +36.6%
    2018$1,554 $16,956
    2017$1,554 +0.3%$16,956 +14.2%
    2016$1,549 +14.5%$14,846 0%
    2015$1,353 +9.3%$14,850 +10.1%
    2014$1,237 $13,490
    2013-- $13,490 +5.6%
    2012-- $12,780
    2011-- $12,780 -1.2%
    2010-- $12,940
    2009-- $12,940 +0.3%
    2008-- $12,900
    2007-- $12,900 -18.4%
    2006-- $15,800
    2005-- $15,800 +12.9%
    2004-- $13,990 +111.3%
    2002-- $6,620
    Find assessor info on the county website

    Neighborhood: Troutman Park

    Nearby schools

    GreatSchools rating
    Get a cash offer in 3 minutes
    Find out how much your home could sell for in as little as 3 minutes with a no-obligation cash offer.
    Estimated market value
    $430,600
    Get a cash offer in 3 minutes
    Find out how much your home could sell for in as little as 3 minutes with a no-obligation cash offer.
    Estimated market value
    $430,600