Skip main navigation
Sold
  • Price Unknown

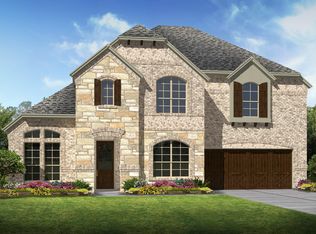
    4521 Switchgrass St, Celina, TX 75009

    4beds
    3,350sqft
    Single Family Residence
    Built in 2016
    10,410.84 Square Feet Lot
    $632,800 Zestimate®
    $--/sqft
    $3,733 Estimated rent

    Home value

    $632,800

    $601,000 - $664,000

    $3,733/mo

    Zestimate® history
    Loading
    Loading...

    Owner options

    List your home for rent

    $3,733/mo

    Rent Zestimate®

    Find your next renter with Zillow Rental Manager. Plus, with online applications, you can quickly screen prospective tenants – for free.

    Learn more

    $3,733/mo

    Rent Zestimate®

    Refinance and save

    $132/mo

    Est. payment

    Refinancing to a lower rate could help reduce your monthly payments and save thousands over the life of the loan.

    See today's rates

    $132/mo

    Est. payment

    Explore your selling options

    Work with a Zillow partner agent

    Leverage their expertise and Zillow's premium Showcase listings to get your home seen by more buyers.

    Get started

    List with your own agent

    Get your home in front of millions of buyers by listing it on Zillow.

    Learn how to do it

    Sell it yourself

    Take full control of how buyers see your home on Zillow by listing For Sale by Owner (FSBO).

    List your home

    What's special

    Basketball courtsSand volleyball courtBocce ball courtsSpacious kitchenLarge walk-in storage closetCommunity poolsTennis courts
    Pride of ownership is evident in this well maintained home. The house sits on a gorgeous lot with a huge oversized backyard. Built by K Hovnanian - located in the highly desired Light Farms Community. Tons of amenities which include: hike and bike trails, community pools, tennis courts, basketball courts, sand volleyball court, pickleball and bocce ball courts. The HOA maintains the front yard. Exquisite cabinetry throughout. Spacious kitchen features an abundance of counter space and a huge island-breakfast bar. Connected to the kitchen is a large walk-in pantry and hub station-work center that can be used as an office or a butler's pantry. The master and guest bedroom are located downstairs, upstairs is a large walk-in storage closet, 2 bedrooms, a full bath and a game room. Recently installed EV outlet in garage and several new gorgeous cedar trees have been added to the backyard.

    Zillow last checked:

    Listing updated:

    Listed by:

    Carol King Ringo 0314359 972-783-0000,

    Ebby Halliday, REALTORS 972-783-0000

    Bought with:

    Dorenda Kesler

    Charitable Realty

    Source: NTREIS,MLS#: 20363002

    Facts & features

    Interior

    Bedrooms & bathrooms
    • Bedrooms: 4
    • Bathrooms: 3
    • Full bathrooms: 3
    Primary bedroom
    • Features: En Suite Bathroom, Walk-In Closet(s)
    • Level: First
    • Dimensions: 18 x 20
    Bedroom
    • Level: First
    • Dimensions: 11 x 12
    Bedroom
    • Features: Walk-In Closet(s)
    • Level: Second
    • Dimensions: 13 x 12
    Bedroom
    • Features: Walk-In Closet(s)
    • Level: Second
    • Dimensions: 13 x 11
    Dining room
    • Level: First
    • Dimensions: 12 x 12
    Game room
    • Level: Second
    • Dimensions: 20 x 16
    Kitchen
    • Features: Breakfast Bar, Built-in Features, Butler's Pantry, Granite Counters, Kitchen Island, Stone Counters, Walk-In Pantry
    • Level: First
    • Dimensions: 18 x 12
    Laundry
    • Level: First
    • Dimensions: 6 x 8
    Living room
    • Features: Built-in Features, Fireplace
    • Level: First
    • Dimensions: 17 x 21
    Media room
    • Level: First
    • Dimensions: 12 x 20
    Heating
    • Central, Natural Gas
    Cooling
    • Central Air, Ceiling Fan(s), Electric
    Appliances
    • Included: Dishwasher, Electric Cooktop, Electric Oven, Disposal, Microwave
    Features
    • Granite Counters, High Speed Internet, Kitchen Island, Pantry, Cable TV, Walk-In Closet(s)
    • Flooring: Carpet, Tile, Wood
    • Has basement: No
    • Number of fireplaces: 1
    • Fireplace features: Gas Log
    Interior area
    • Total interior livable area: 3,350 sqft

    Property

    Parking
    • Total spaces: 3
    • Parking features: Driveway, Garage Faces Front, Garage, Garage Door Opener, Side By Side
    • Attached garage spaces: 3
    • Has uncovered spaces: Yes
    Features
    • Levels: Two
    • Stories: 2
    • Pool features: None
    • Fencing: Wood
    Lot
    • Size: 10,410 sqft
    Details
    • Parcel number: R1073300A00701

    Construction

    Type & style
    • Home type: SingleFamily
    • Architectural style: Traditional,Detached
    • Property subtype: Single Family Residence
    Materials
    • Brick, Wood Siding
    • Foundation: Slab
    • Roof: Composition
    Condition
    • Year built: 2016

    Utilities & green energy

    • Sewer: Public Sewer
    • Water: Public
    • Utilities for property: Natural Gas Available, Municipal Utilities, Sewer Available, Separate Meters, Underground Utilities, Water Available, Cable Available

    Community & neighborhood

    Community
    • Community features: Curbs, Sidewalks
    Location
    • Region: Celina
    • Subdivision: Light Farms Ph Three Cypress & Sage Neighborhoods

    HOA & financial

    HOA
    • Has HOA: Yes
    • HOA fee: $132 monthly
    • Services included: Association Management
    • Association name: Insight Property Mgmt
    • Association phone: 214-618-4542

    Price history

    DateEventPrice
    10/10/2023Sold--
    Source: NTREIS #20363002 Report a problem
    10/4/2023Contingent$685,000$204/sqft
    Source: Ebby Halliday Realtors #20363002 Report a problem
    9/20/2023Pending sale$685,000$204/sqft
    Source: Ebby Halliday Realtors #20363002 Report a problem
    9/9/2023Contingent$685,000$204/sqft
    Source: NTREIS #20363002 Report a problem
    8/24/2023Price change$685,000-1.4%$204/sqft
    Source: NTREIS #20363002 Report a problem
    8/10/2023Price change$695,000-1.4%$207/sqft
    Source: NTREIS #20363002 Report a problem
    7/24/2023Price change$704,900-2.8%$210/sqft
    Source: NTREIS #20363002 Report a problem
    6/22/2023Listed for sale$725,000-3.3%$216/sqft
    Source: NTREIS #20363002 Report a problem
    6/24/2022Listing removed--
    Source: Ebby Halliday Realtors Report a problem
    5/23/2022Price change$750,000+3.4%$224/sqft
    Source: NTREIS #20039253 Report a problem
    5/21/2022Listed for sale$725,000$216/sqft
    Source: NTREIS #20039253 Report a problem
    4/29/2022Pending sale$725,000$216/sqft
    Source: NTREIS #20039253 Report a problem
    4/26/2022Contingent$725,000$216/sqft
    Source: NTREIS #20039253 Report a problem
    4/22/2022Listed for sale$725,000$216/sqft
    Source: NTREIS #20039253 Report a problem
    3/29/2018Sold--
    Source: Agent Provided Report a problem

    Public tax history

    YearProperty taxesTax assessment
    2025$7,394 -11.9%$640,000 -3%
    2024$8,392 +75%$659,826 +26.9%
    2023$4,795 -28.6%$519,787 +10%
    2022$6,711 -0.1%$472,534 +10%
    2021$6,718 -10.3%$429,576 +0.2%
    2020$7,488 -6.4%$428,760 -2.2%
    2019$7,997 +18.1%$438,314 +25.1%
    2018$6,771 +294.9%$350,481 +93.4%
    2017$1,715 $181,203 +107.1%
    2016$1,715 $87,500

    Find assessor info on the county website

    Neighborhood: 75009

    Nearby schools

    GreatSchools rating
    Schools provided by the listing agent
    • Elementary: Light Farms
    • Middle: Reynolds
    • High: Prosper
    • District: Prosper ISD

    Source: NTREIS. This data may not be complete. We recommend contacting the local school district to confirm school assignments for this home.

    Get a cash offer in 3 minutes
    Find out how much your home could sell for in as little as 3 minutes with a no-obligation cash offer.
    Estimated market value
    $632,800
    Get a cash offer in 3 minutes
    Find out how much your home could sell for in as little as 3 minutes with a no-obligation cash offer.
    Estimated market value
    $632,800