Located in the desirable McFarland Farms neighborhood in Perry Township, this home has everything you are looking for and MORE! Current owners have made so many thoughtful updates to this home that make it stand out above any others around. From the moment you walk in the door, you will notice the new flooring, custom built-in bookshelves & storage, an updated kitchen w/dual pantries, a 3 season sun room, large bedrooms, & an updated extra large primary bedroom w/custom & luxury bathroom. The outdoor space is a dream - wooded lot, 3 season sun room w/ceiling fan over looking the basketball court, outdoor wood burning firepit, shed w/electricity, vinyl fenced-in back yard, veggie garden ready for planting, & perennials for every season throughout the entire property. All new windows were installed approximately 4 years ago & include a transferrable warranty. The kitchen was updated w/granite counters & back splash, new breakfast bar, new coffee bar, new lights, & new Armstrong ceiling tiles. There is a pass through from the kitchen into the dining room. The family room has a high efficiency gas insert fireplace w/fan. Plenty of storage in the garage w/attic access/stairs and flooring. The HVAC is 12 yr old & is a high efficiency heat pump. The water heater is a high efficiency wi-fi unit and is 4 yrs old. The basement is partially finished w/a wall separating the workout/rec room & workshop. You can access the crawl space in 2 separate places & it has a vapor barrier. Upstairs you will find a loft w/sky lights, currently being used as an office (so much natural light). The bedrooms are very large with laminate flooring & closets w/built in storage. You need to see the primary bedroom in person to see the size, beautiful vaulted ceiling, light fixture, updated ensuite bathroom w/large walk-in shower & hidden medicine cabinet behind large wall mirror! Neighborhood has community pool, tennis/pickleball courts, and playground. Don't delay - this one won't last long!
Sold
$359,000
4521 Tarragon Dr, Indianapolis, IN 46237
3beds
2,958sqft
Residential, Single Family Residence
Built in 1993
10,018 Square Feet Lot
$359,300 Zestimate®
$121/sqft
$2,327 Estimated rent
Home value
$359,300
$338,000 - $384,000
$2,327/mo
Zestimate® history
Owner options
List your home for rent
$2,327/mo
Rent Zestimate®
Find your next renter with Zillow Rental Manager. Plus, with online applications, you can quickly screen prospective tenants – for free.
$2,327/mo
Rent Zestimate®
Refinance and save
$2,719/mo
Est. payment
Refinancing to a lower rate could help reduce your monthly payments and save thousands over the life of the loan.
$2,719/mo
Est. payment
Explore your selling options
Work with a Zillow partner agent
Leverage their expertise and Zillow's premium Showcase listings to get your home seen by more buyers.
Get startedList with your own agent
Get your home in front of millions of buyers by listing it on Zillow.
Learn how to do itSell it yourself
Take full control of how buyers see your home on Zillow by listing For Sale by Owner (FSBO).
List your homeWhat's special
Wooded lotNew armstrong ceiling tilesOutdoor wood burning firepitNew coffee barNew breakfast barNew flooringNew lights
Zillow last checked:
Listing updated:
Listed by:
Lori Crosley 317-694-9494,
CENTURY 21 Scheetz
Bought with:
Tim Goff
Goff Group Realty, LLC
Source: MIBOR as distributed by MLS GRID,MLS#: 22075285
Facts & features
Interior
Bedrooms & bathrooms
- Bedrooms: 3
- Bathrooms: 3
- Full bathrooms: 2
- 1/2 bathrooms: 1
- Main level bathrooms: 1
Primary bedroom
- Level: Upper
- Area: 294 Square Feet
- Dimensions: 21x14
Bedroom 2
- Level: Upper
- Area: 156 Square Feet
- Dimensions: 13x12
Bedroom 3
- Level: Upper
- Area: 192 Square Feet
- Dimensions: 16x12
Dining room
- Level: Main
- Area: 126 Square Feet
- Dimensions: 14x9
Family room
- Level: Main
- Area: 345 Square Feet
- Dimensions: 23x15
Kitchen
- Features: Tile-Ceramic
- Level: Main
- Area: 308 Square Feet
- Dimensions: 22x14
Laundry
- Level: Main
- Area: 84 Square Feet
- Dimensions: 14x6
Living room
- Level: Main
- Area: 224 Square Feet
- Dimensions: 16x14
Office
- Level: Upper
- Area: 150 Square Feet
- Dimensions: 15x10
Play room
- Features: Other
- Level: Basement
- Area: 168 Square Feet
- Dimensions: 14x12
Sun room
- Features: Other
- Level: Main
- Area: 165 Square Feet
- Dimensions: 15x11
Workshop
- Features: Other
- Level: Basement
- Area: 180 Square Feet
- Dimensions: 15x12
Heating
- Heat Pump
Cooling
- Heat Pump
Appliances
- Included: Dishwasher, Dryer, Gas Oven, Refrigerator, Washer, Water Heater, Water Softener Owned
- Laundry: Connections All, Main Level
Features
- Attic Access, Attic Pull Down Stairs, Built-in Features, Kitchen Island, Ceiling Fan(s), Eat-in Kitchen, Pantry, Smart Thermostat, Walk-In Closet(s)
- Basement: Partially Finished
- Attic: Access Only,Pull Down Stairs
- Number of fireplaces: 1
- Fireplace features: Family Room, Blower Fan, Insert
Interior area
- Total structure area: 2,958
- Total interior livable area: 2,958 sqft
- Finished area below ground: 250
Property
Parking
- Total spaces: 2
- Parking features: Attached, Garage Door Opener
- Attached garage spaces: 2
- Details: Garage Parking Other(Keyless Entry, Service Door)
Features
- Levels: Two
- Stories: 2
- Patio & porch: Covered, Screened
- Exterior features: Basketball Court, Fire Pit
- Fencing: Fenced,Full
Lot
- Size: 10,018 Square Feet
- Features: Sidewalks, Street Lights, Mature Trees, Wooded
Details
- Additional structures: Storage
- Parcel number: 491516104044000500
- Horse amenities: None
Construction
Type & style
- Home type: SingleFamily
- Architectural style: Traditional
- Property subtype: Residential, Single Family Residence
Materials
- Brick, Vinyl Siding
- Foundation: Concrete Perimeter
Condition
- Updated/Remodeled
- New construction: No
- Year built: 1993
Utilities & green energy
- Water: Public
- Utilities for property: Electricity Connected
Community & HOA
Community
- Subdivision: Mcfarland Farms
HOA
- Has HOA: Yes
- Amenities included: Insurance, Park, Playground, Snow Removal
- Services included: Entrance Common, Insurance, ParkPlayground, Snow Removal
- HOA fee: $450 annually
- HOA phone: 317-207-4281
Location
- Region: Indianapolis
Financial & listing details
- Price per square foot: $121/sqft
- Tax assessed value: $398,000
- Annual tax amount: $4,948
- Date on market: 1/22/2026
- Cumulative days on market: 48 days
- Electric utility on property: Yes
Price history
| Date | Event | Price |
|---|---|---|
| 4/20/2026 | Sold | $359,000-3%$121/sqft |
Source:  MIBOR as distributed by MLS GRID #22075285 Report a problem MIBOR as distributed by MLS GRID #22075285 Report a problem | ||
| 3/10/2026 | Pending sale | $370,000$125/sqft |
Source: MIBOR as distributed by MLS GRID #22075285 Report a problem | ||
| 1/22/2026 | Listed for sale | $370,000$125/sqft |
Source: MIBOR as distributed by MLS GRID #22075285 Report a problem | ||
Public tax history
| Year | Property taxes | Tax assessment |
|---|---|---|
| 2025 | $4,948 +8.1% | $398,000 +1.7% |
| 2024 | $4,578 +8.6% | $391,400 +7.3% |
| 2023 | $4,216 +16.1% | $364,900 +10.9% |
| 2022 | $3,631 +11.7% | $328,900 +16.5% |
| 2021 | $3,251 +1.9% | $282,300 +11.1% |
| 2020 | $3,192 +16.8% | $254,000 +1.9% |
| 2019 | $2,733 +5.8% | $249,300 +11% |
| 2018 | $2,583 -5% | $224,500 +4% |
| 2017 | $2,719 +15.4% | $215,900 +2.3% |
| 2016 | $2,357 +8.5% | $211,000 +2.3% |
| 2014 | $2,171 -7% | $206,200 +6.6% |
| 2013 | $2,336 | $193,400 -0.2% |
| 2012 | $2,336 | $193,800 +0.7% |
| 2011 | -- | $192,400 -7.7% |
| 2010 | $2,084 +10.9% | $208,400 +6.5% |
| 2009 | $1,879 | $195,600 -7.6% |
| 2007 | -- | $211,600 -0.5% |
| 2006 | -- | $212,700 +18.9% |
| 2005 | -- | $178,900 |
| 2004 | -- | $178,900 |
| 2003 | -- | $178,900 +62.5% |
| 2002 | -- | $110,100 +200% |
| 2001 | -- | $36,700 |
| 2000 | -- | $36,700 |
Find assessor info on the county website
Neighborhood: South Perry
Nearby homes
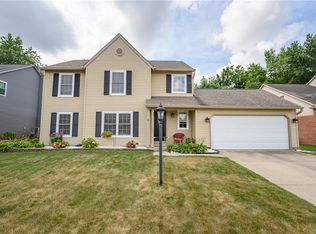
- $308,3004 bd3 ba2.1k sqft4515 Tarragon Dr, Indianapolis, IN 46237Off Market
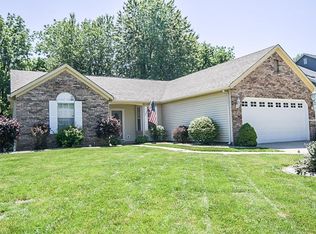
- $259,0003 bd2 ba1.6k sqft4527 Tarragon Dr, Indianapolis, IN 46237Off Market
- $368,6003 bd1 ba2.5k sqft4507 Tarragon Dr, Indianapolis, IN 46237Off Market
- $297,2003 bd3 ba1.8k sqft4535 Tarragon Dr, Indianapolis, IN 46237Off Market
- $236,1003 bd1 ba1.1k sqft4528 Tarragon Dr, Indianapolis, IN 46237Off Market
- $313,0003 bd3 ba2.3k sqft4522 Tarragon Dr, Indianapolis, IN 46237Off Market
- $271,4003 bd1 ba1.9k sqft4514 Tarragon Dr, Indianapolis, IN 46237Off Market
- $329,9003 bd3 ba2.2k sqft4506 Tarragon Dr, Indianapolis, IN 46237Sold
Nearby schools
GreatSchools rating
- 5/10Mary Bryan Elementary SchoolGrades: 1-5Distance: 0.7 mi
- 4/10Southport 6th Grade AcademyGrades: 6Distance: 2.3 mi
- 5/10Southport High SchoolGrades: 9-12Distance: 2.8 mi
Get a cash offer in 3 minutes
Find out how much your home could sell for in as little as 3 minutes with a no-obligation cash offer.
Estimated market value
$359,300
Get a cash offer in 3 minutes
Find out how much your home could sell for in as little as 3 minutes with a no-obligation cash offer.
Estimated market value
$359,300
- Indiana
- Marion County
- Indianapolis
- 46237
- South Perry
- 4521 Tarragon Dr
