Skip main navigation
Closed
  • $265,000

    4521 Telhurst Rd, South Euclid, OH 44121

    4beds
    1,452sqft
    Single Family Residence
    Built in 1924
    9,252 Square Feet Lot
    $265,100 Zestimate®
    $183/sqft
    $1,889 Estimated rent

    Home value

    $265,100

    $252,000 - $281,000

    $1,889/mo

    Zestimate® history
    Loading
    Loading...

    Owner options

    List your home for rent

    $1,889/mo

    Rent Zestimate®

    Find your next renter with Zillow Rental Manager. Plus, with online applications, you can quickly screen prospective tenants – for free.

    Learn more

    $1,889/mo

    Rent Zestimate®

    Refinance and save

    $1,864/mo

    Est. payment

    Refinancing to a lower rate could help reduce your monthly payments and save thousands over the life of the loan.

    See today's rates

    $1,864/mo

    Est. payment

    Explore your selling options

    Work with a Zillow partner agent

    Leverage their expertise and Zillow's premium Showcase listings to get your home seen by more buyers.

    Get started

    List with your own agent

    Get your home in front of millions of buyers by listing it on Zillow.

    Learn how to do it

    Sell it yourself

    Take full control of how buyers see your home on Zillow by listing For Sale by Owner (FSBO).

    List your home

    What's special

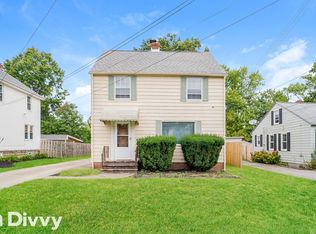
    Detached two-car garageLarge windowStainless steel appliancesWelcoming covered front porchOriginal woodworkStylish vanity with storageCharming window bench
    Looking for your dream home? This stunning, fully remodeled 4-bedroom home is the perfect blend of timeless character and thoughtful modern updates. Original woodwork and rich hardwood floors flow throughout, beautifully preserving the home’s charm while complementing the stylish renovation. A welcoming covered front porch invites you inside to a spacious living room filled with natural light from a large window, anchored by a decorative fireplace and classic built-in cabinetry. The dining room is equally impressive, featuring a seamless mix of original and updated built-ins along with a charming window bench, creating a warm and inviting space for gatherings. The kitchen is truly breathtaking, showcasing crisp white cabinetry, light countertops, a beautifully detailed ceramic tile backsplash, and stainless steel appliances, all included. Just off the kitchen, a cozy sunroom offers the perfect spot to enjoy your morning coffee, with direct access to the backyard. The main level offers the ease of first-floor living, featuring two generously sized bedrooms and a beautifully updated full bathroom. Thoughtfully designed, the bath includes a stylish vanity with storage, a tub/shower combination with ceramic tile, and decorative open shelving, creating a space that feels both functional and inviting. Upstairs, the owner’s suite provides a peaceful retreat with a lofted ceiling and ample closet space. An additional spacious bedroom and a second full bathroom complete the upper level, featuring a walk-in tiled shower and elegant finishes that create a true spa-inspired escape. The unfinished lower level offers endless possibilities, ideal for future living space, a home gym. Step outside to enjoy the partially fenced backyard, perfect for entertaining, relaxing, or gardening, along with a detached two-car garage for added convenience. All that’s left to do is turn the key and make this home your own. A one-year Home Warranty is included. Home will be violation-free.

    Zillow last checked:

    Listing updated:

    Listed by:

    Joe Vaccaro 216-503-7007 joe@vaccaroteam.com,

    EXP Realty, LLC.

    Bought with:

    Joe Vaccaro, 2006003875

    EXP Realty, LLC.

    Source: MLS Now,MLS#: 5203554MLS LogoOriginating MLS: Akron Cleveland Association of REALTORS

    Facts & features

    Interior

    Bedrooms & bathrooms
    • Bedrooms: 4
    • Bathrooms: 2
    • Full bathrooms: 2
    • Main level bathrooms: 1
    • Main level bedrooms: 2
    Heating
    • Forced Air, Gas
    Cooling
    • Central Air
    Appliances
    • Included: Dishwasher, Disposal, Microwave, Range, Refrigerator
    Features
    • Basement: Full,Partially Finished,Sump Pump
    • Number of fireplaces: 1
    Interior area
    • Total structure area: 1,452
    • Total interior livable area: 1,452 sqft
    • Finished area above ground: 1,452

    Property

    Parking
    • Total spaces: 2
    • Parking features: Detached, Garage
    • Garage spaces: 2
    Features
    • Levels: Two
    • Stories: 2
    • Patio & porch: Enclosed, Patio, Porch
    • Fencing: Partial
    Lot
    • Size: 9,252 Square Feet
    Details
    • Parcel number: 70222032

    Construction

    Type & style
    • Home type: SingleFamily
    • Architectural style: Cape Cod
    • Property subtype: Single Family Residence
    Materials
    • Aluminum Siding, Stone
    • Roof: Slate
    Condition
    • Year built: 1924
    Details
    • Warranty included: Yes

    Utilities & green energy

    • Sewer: Public Sewer
    • Water: Public

    Community & HOA

    Community
    • Subdivision: Walter H Telling Green Road Su
    HOA
    • Has HOA: No
    Location
    • Region: South Euclid

    Financial & listing details

    • Price per square foot: $183/sqft
    • Tax assessed value: $141,100
    • Annual tax amount: $4,260
    • Date on market: 4/23/2026
    • Cumulative days on market: 77 days
    • Listing terms: Cash,Conventional,FHA,VA Loan

    Price history

    DateEventPrice
    7/9/2026Sold$265,000-1.8%$183/sqft
    Source: MLS Now #5203554 Report a problem
    7/9/2026Pending sale$269,900$186/sqft
    Source: MLS Now #5203554 Report a problem
    6/7/2026Contingent$269,900$186/sqft
    Source: eXp Realty #5203554 Report a problem
    5/19/2026Listed for sale$269,900$186/sqft
    Source: eXp Realty #5203554 Report a problem
    5/8/2026Contingent$269,900$186/sqft
    Source: eXp Realty #5203554 Report a problem
    4/23/2026Listed for sale$269,900+145.4%$186/sqft
    Source: MLS Now #5203554 Report a problem
    10/1/2025Sold$110,000$76/sqft
    Source: Public Record Report a problem

    Public tax history

    YearProperty taxesTax assessment
    2025$3,894 +11.1%$49,390
    2024$3,506 +18.1%$49,390 +47.4%
    2023$2,968 +0.6%$33,500
    2022$2,951 +0.8%$33,500
    2021$2,926 +1.4%$33,500 +16%
    2020$2,887 +7.6%$28,880
    2019$2,683 -8.2%$28,880
    2018$2,922 -7.3%$28,880 +0.1%
    2017$3,154 +3%$28,840
    2016$3,062 $28,840
    2015$3,062 +0.6%$28,840
    2014$3,043 +1.2%$28,840
    2013$3,006 +5.5%$28,840
    2012$2,848 +3%$28,840 -8.2%
    2011$2,766 +0%$31,400
    2010$2,765 +0.4%$31,400
    2009$2,754 -5.2%$31,400 -12%
    2008$2,904 +8.2%$35,670
    2007$2,684 -0.1%$35,670
    2006$2,686 +5.1%$35,670 +11.9%
    2005$2,556 +9.4%$31,890
    2004$2,337 +16.5%$31,890
    2003$2,006 +5.4%$31,890 +10.2%
    2002$1,903 -46.3%$28,950
    2001$3,543 +6.9%$28,950
    2000$3,315 $28,950
    Find assessor info on the county website

    Neighborhood: 44121

    Nearby schools

    GreatSchools rating
    Schools provided by the listing agent
    • District: South Euclid-Lyndhurst - 1829

    Source: MLS Now. This data may not be complete. We recommend contacting the local school district to confirm school assignments for this home.

    Get pre-qualified for a loan
    At Zillow Home Loans, we can pre-qualify you in as little as 5 minutes with no impact to your credit score.

    An equal housing lender. NMLS #10287.